23Dalton Pl
Now showing · By appointment

23 Dalton Pl

Edison, New Jersey 08817
$1,099,000
5 Bed · 3.5 Bath · 2,833 Sq Ft · Built 2021
Scroll to walk through
The Home

Built in 2021. Finished on all three levels.

An open-concept colonial with nine-foot ceilings, recessed lighting and hardwood floors throughout — a bedroom and full bath on the main floor, laundry upstairs where the bedrooms actually are, and a lower level with a wet bar, a theatre area and room to train.

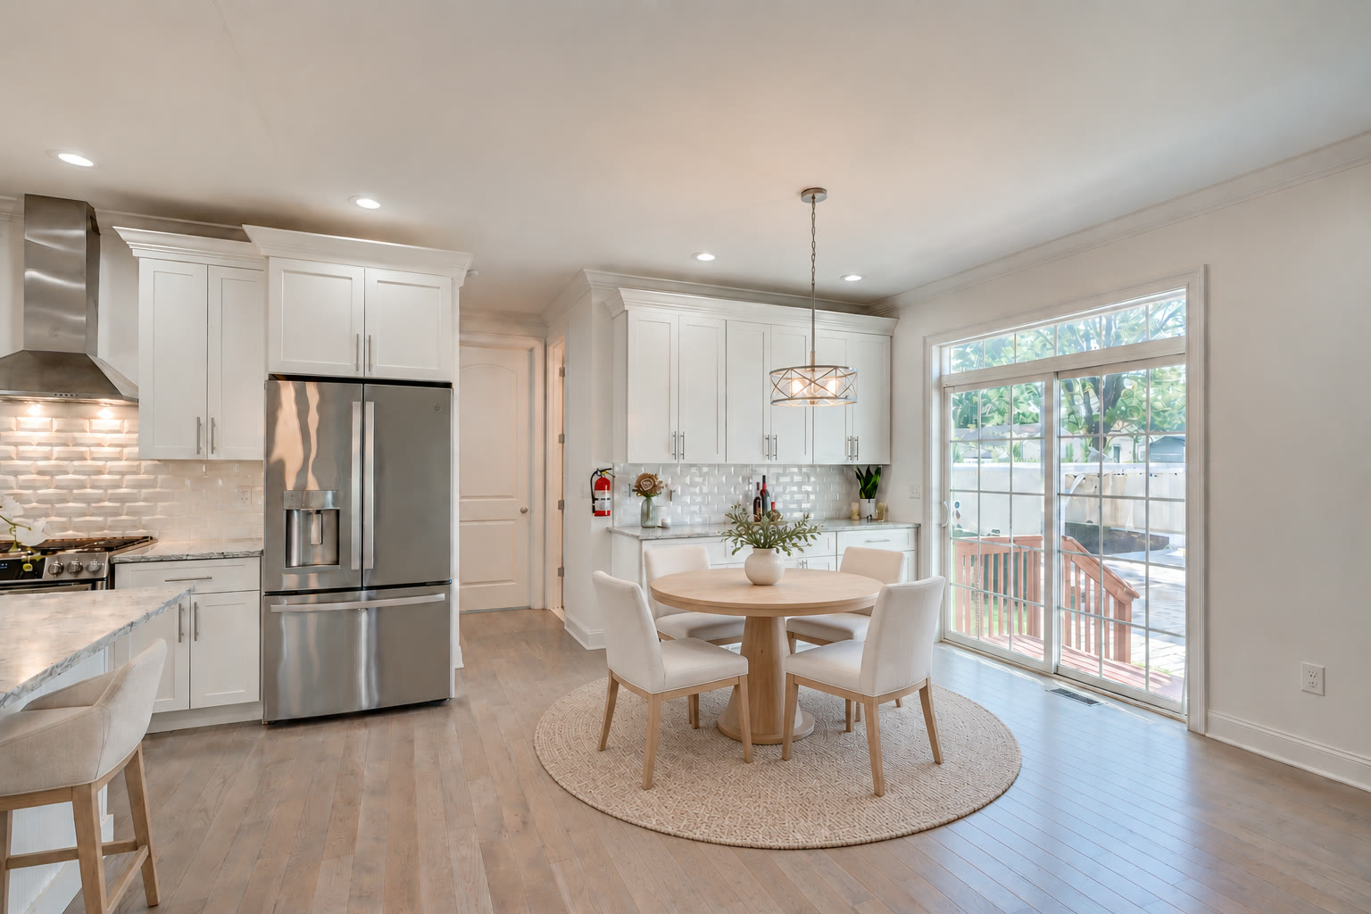
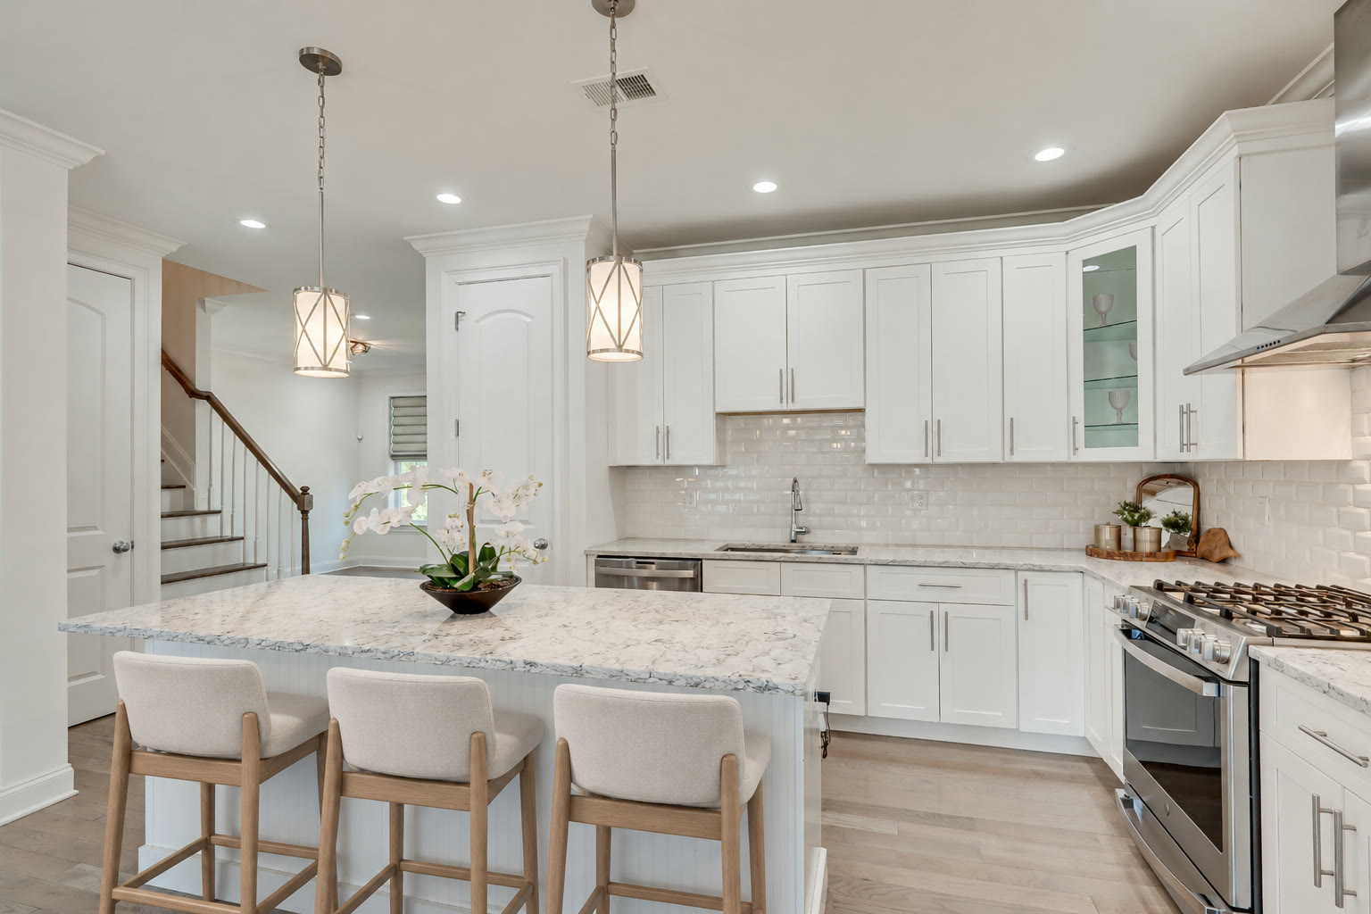
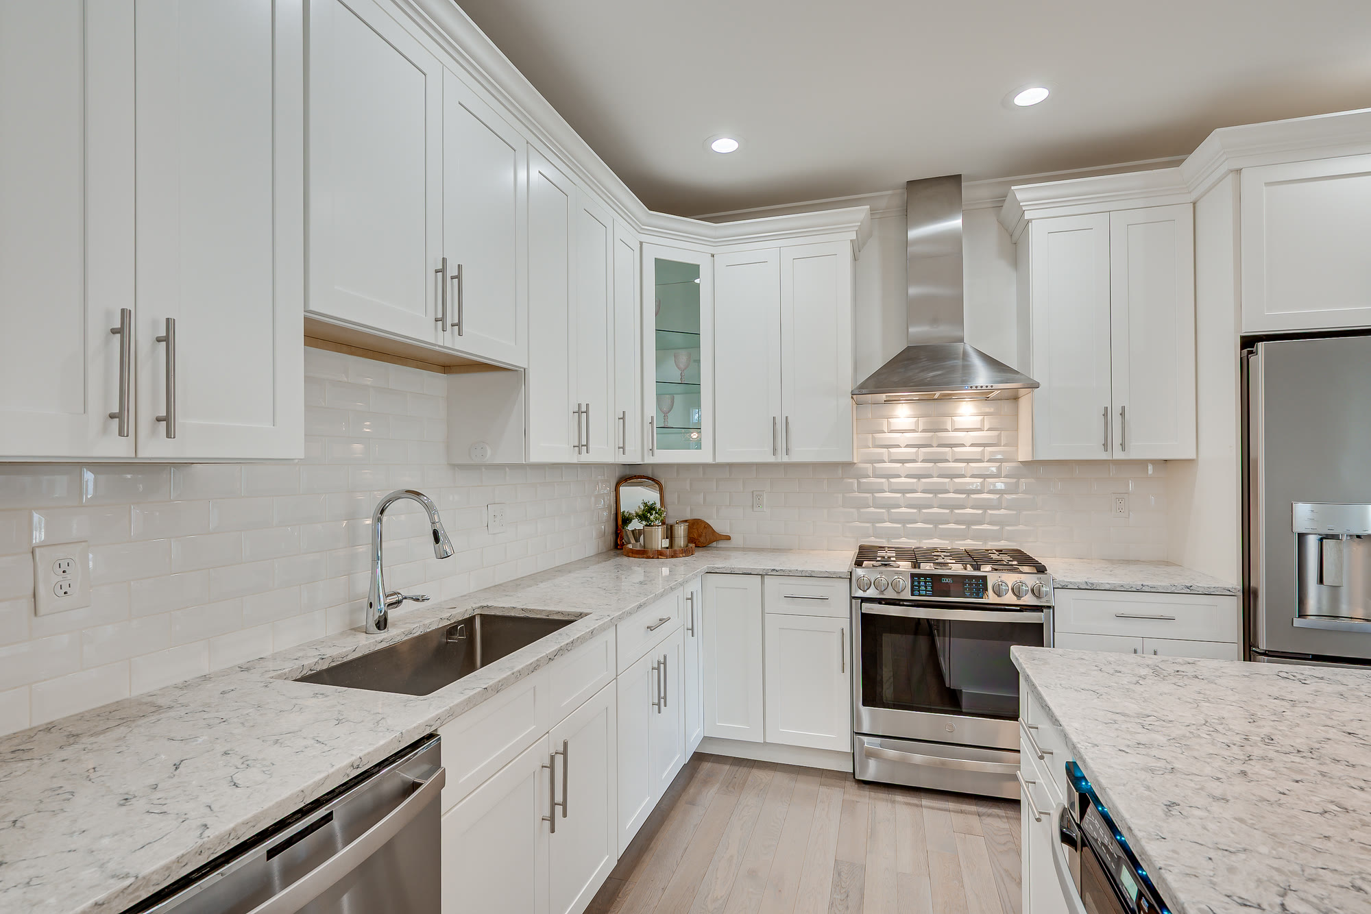
The kitchen is built around an oversized centre island with premium countertops, stainless-steel GE appliances and a walk-in pantry. The family room has a gas fireplace. The primary suite has custom walk-in closets and a spa-inspired bath with a soaking tub and a separate glass shower. The finished basement adds a wine cooler, surround sound and structured Ethernet wiring, and the house is backed by a whole-house generator.

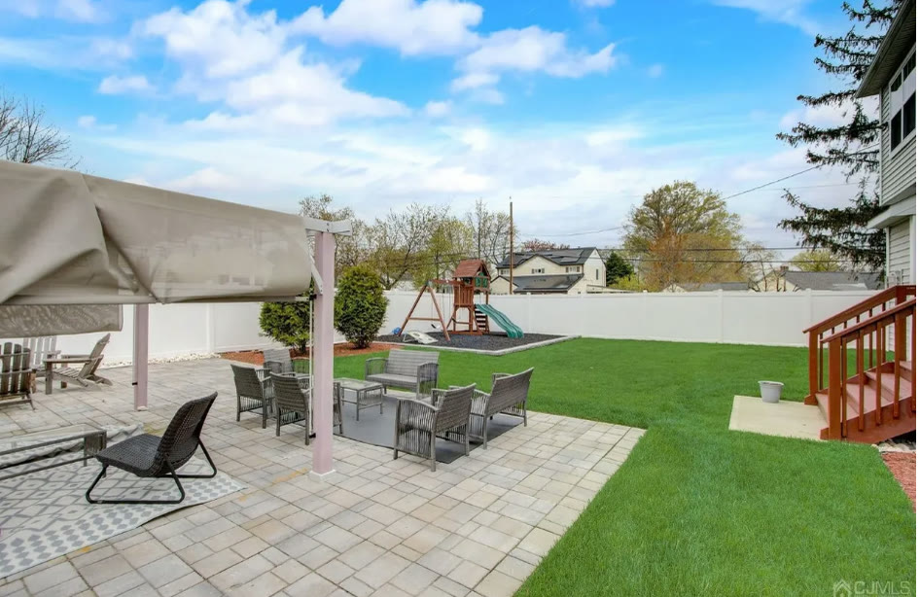
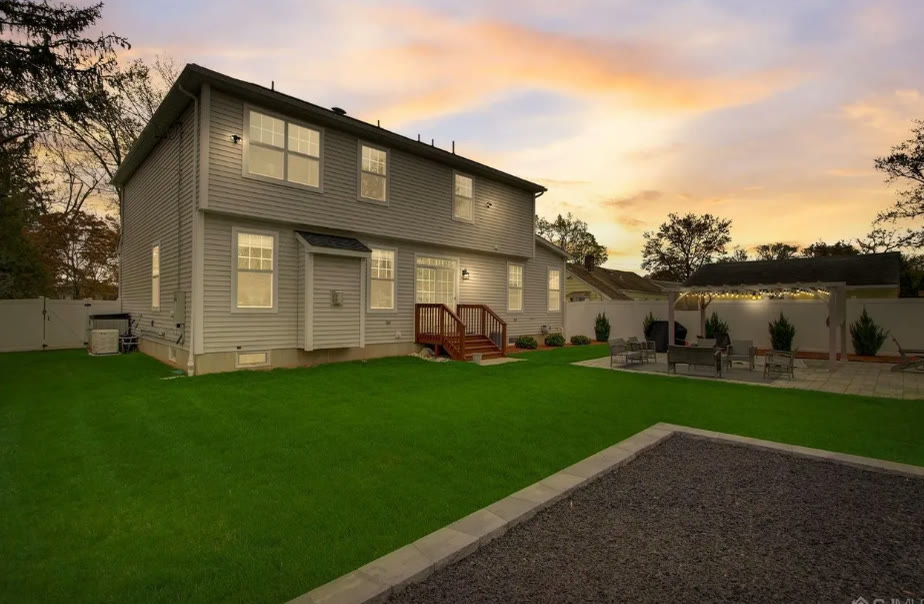
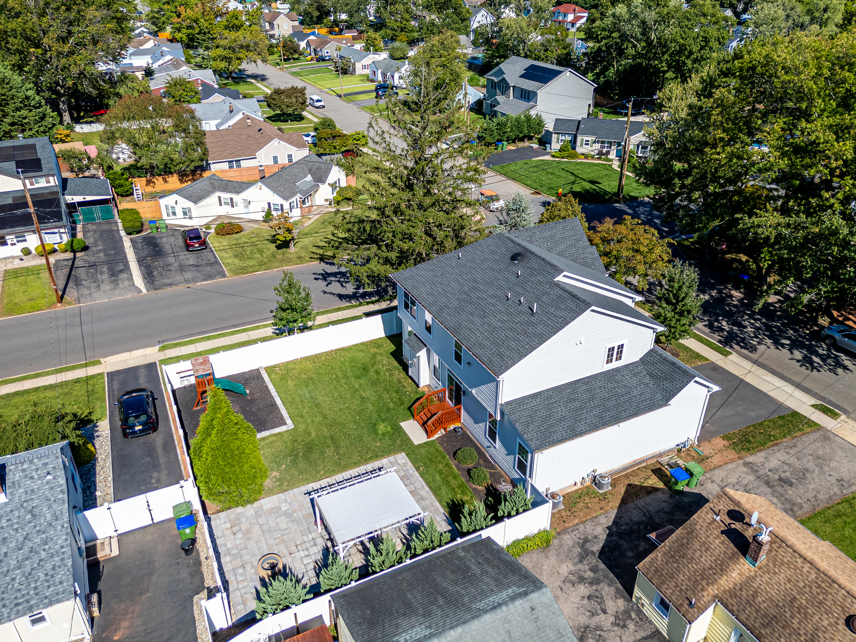
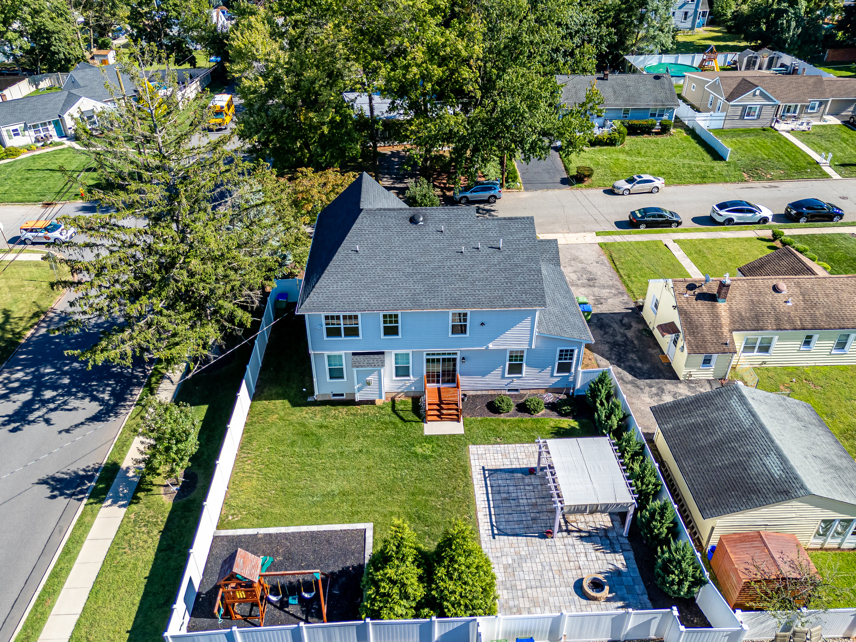
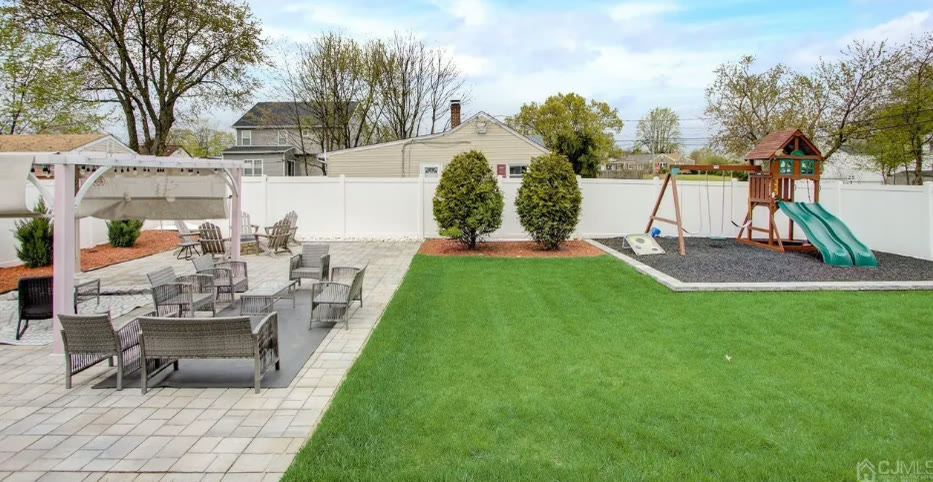
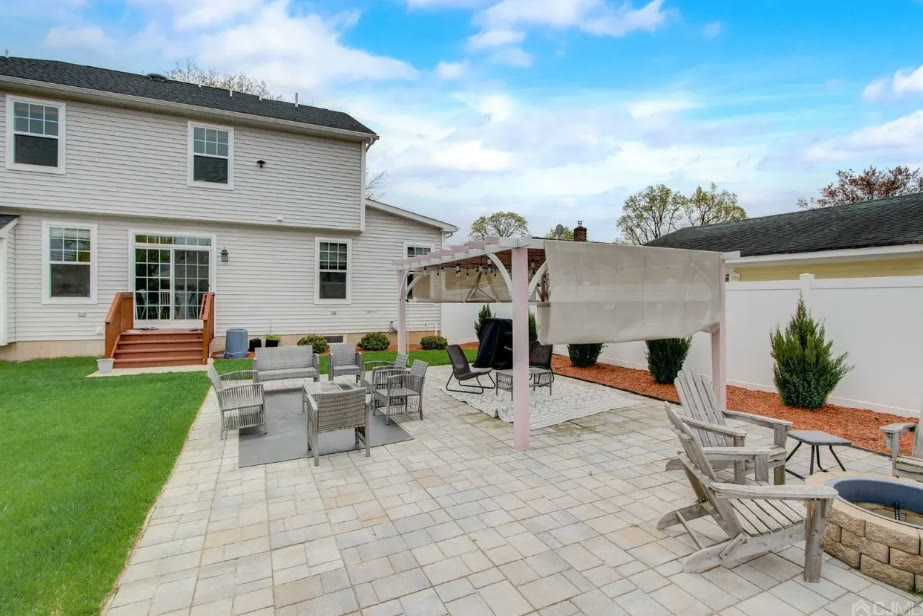
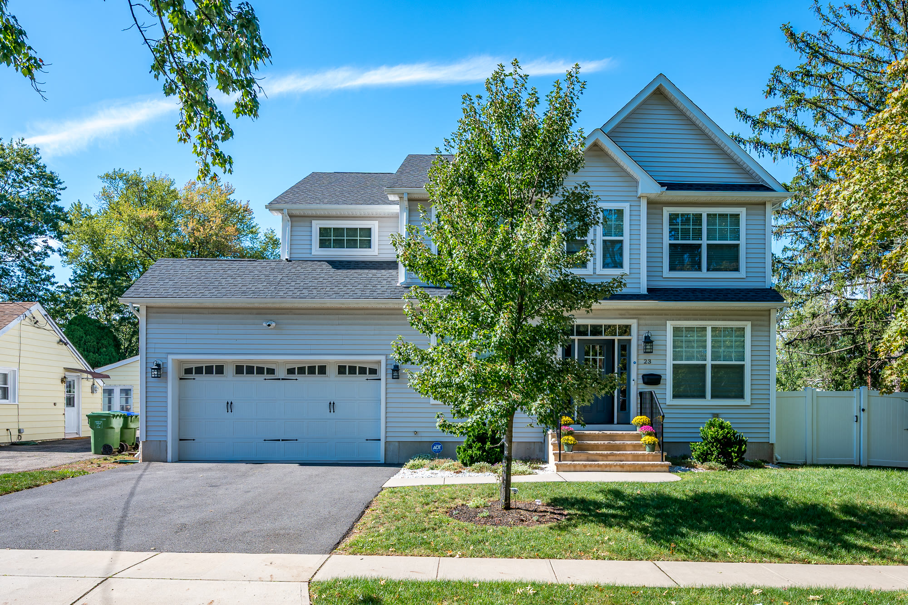
Outside, a fenced fifth of an acre: a finished paver patio with a pergola and ambient lighting, a separate outdoor fireplace, a playset, and a two-car attached garage. Edison Train Station and the township’s shops and schools are close by.

5
Bedrooms
one on the main floor
3.5
Bathrooms
3 full, 1 half
2,833
Square Feet
above grade
2021
Year Built
four years old
3
Finished Levels
main, upstairs, lower
Level by level

What you actually get.

Taken from the floor plans, the listing data and the photographs — not from adjectives.

Main floor

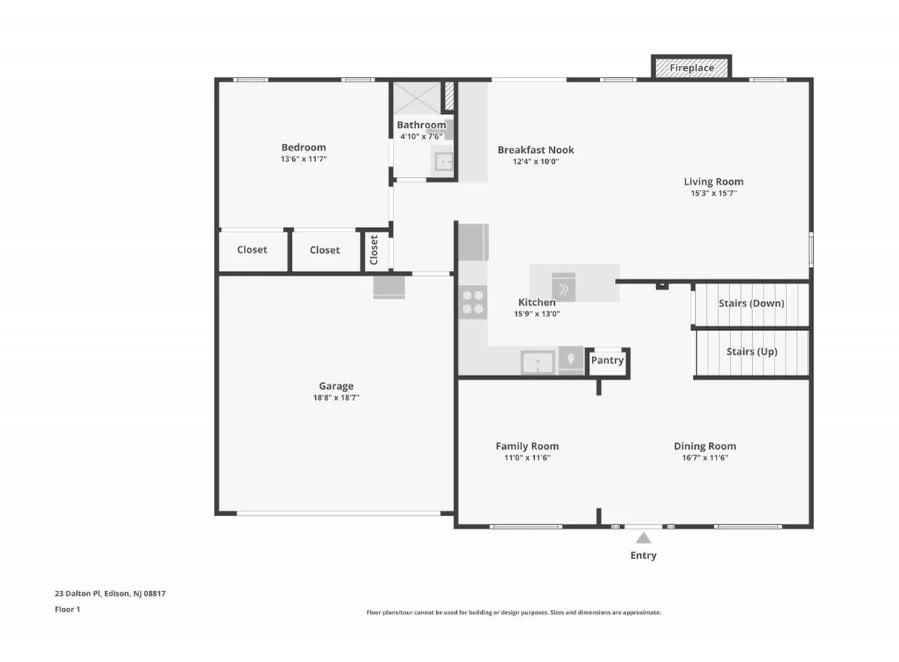
A bedroom and a full bath on the ground floor

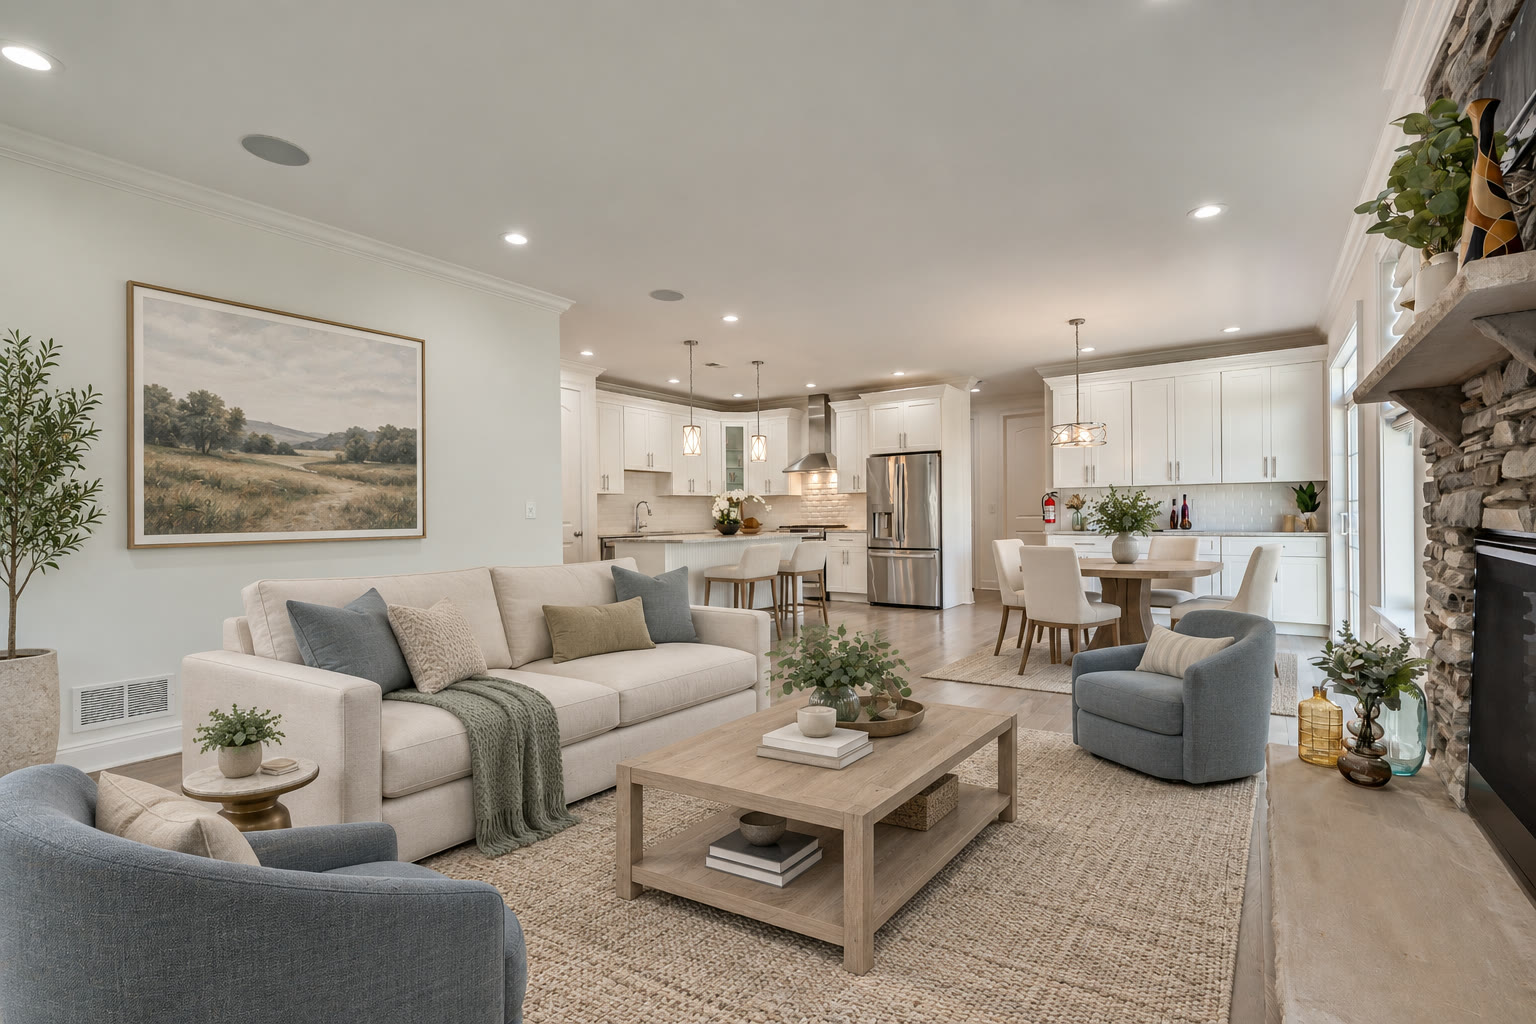
Rare in a colonial this size, and the reason this house works for multi-generational households. Open plan through the kitchen, breakfast nook and living room, with a formal dining room and family room at the front and a walk-in pantry off the kitchen.

Upstairs

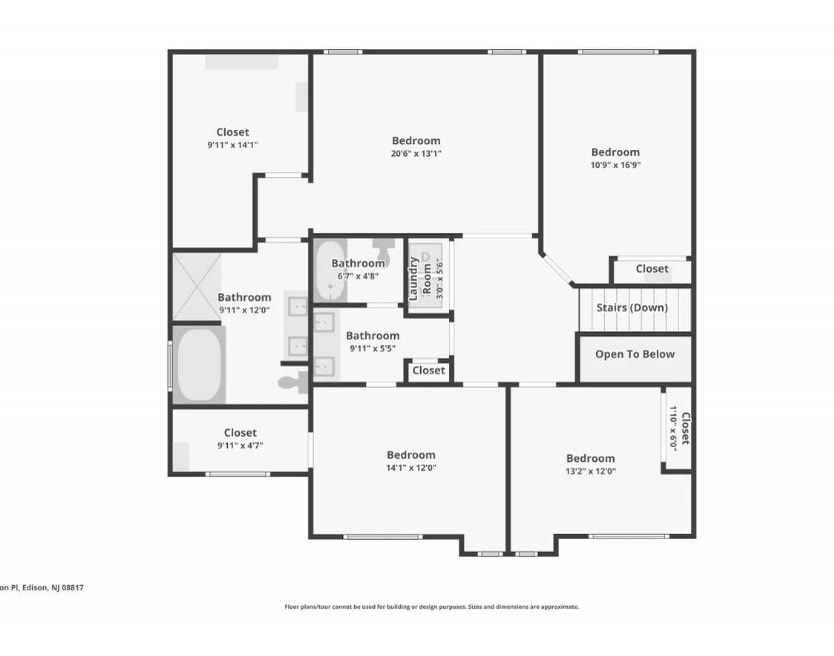
Four bedrooms, and the laundry is up there too

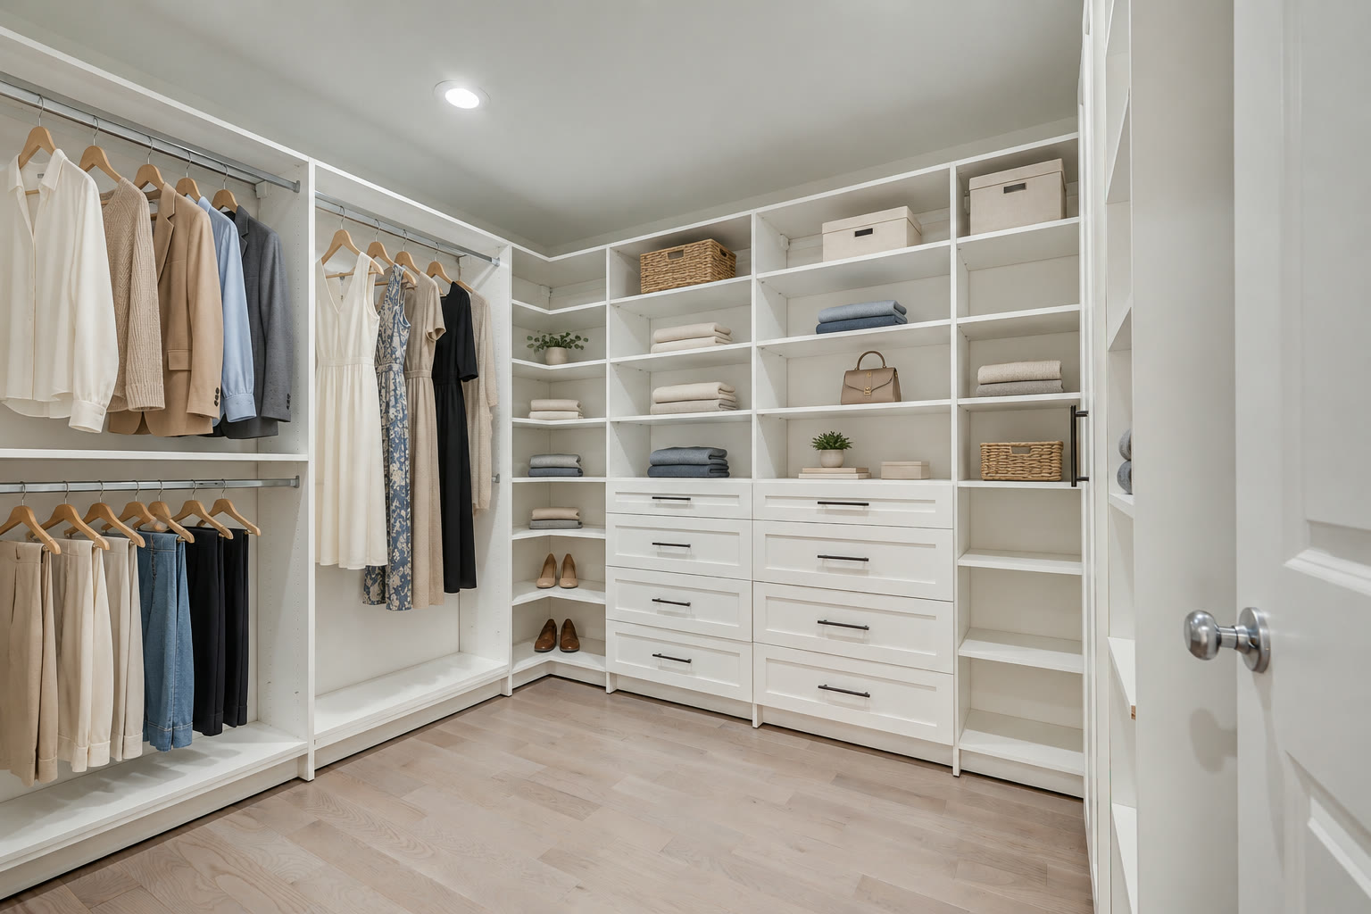
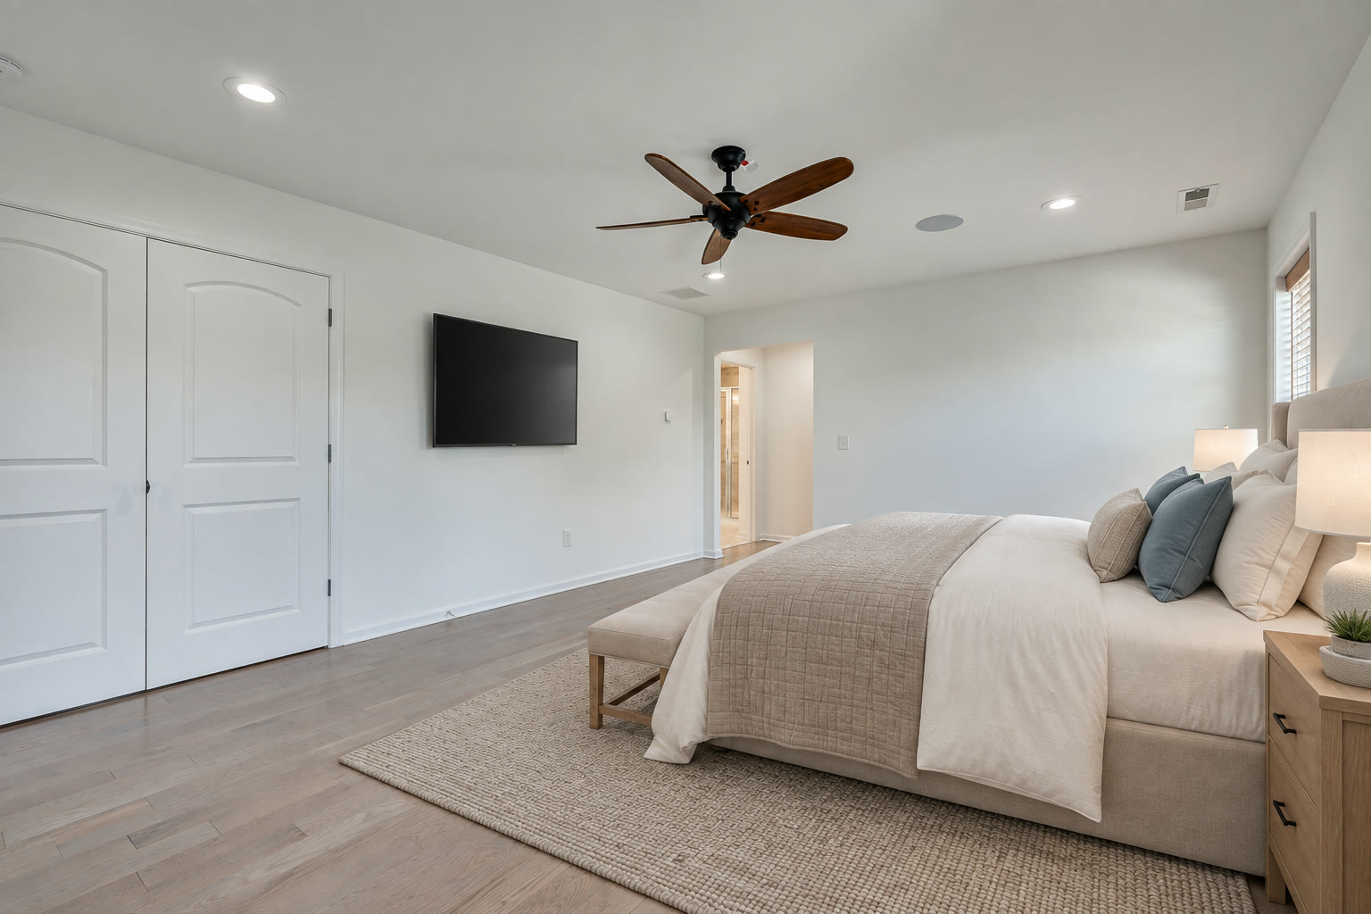
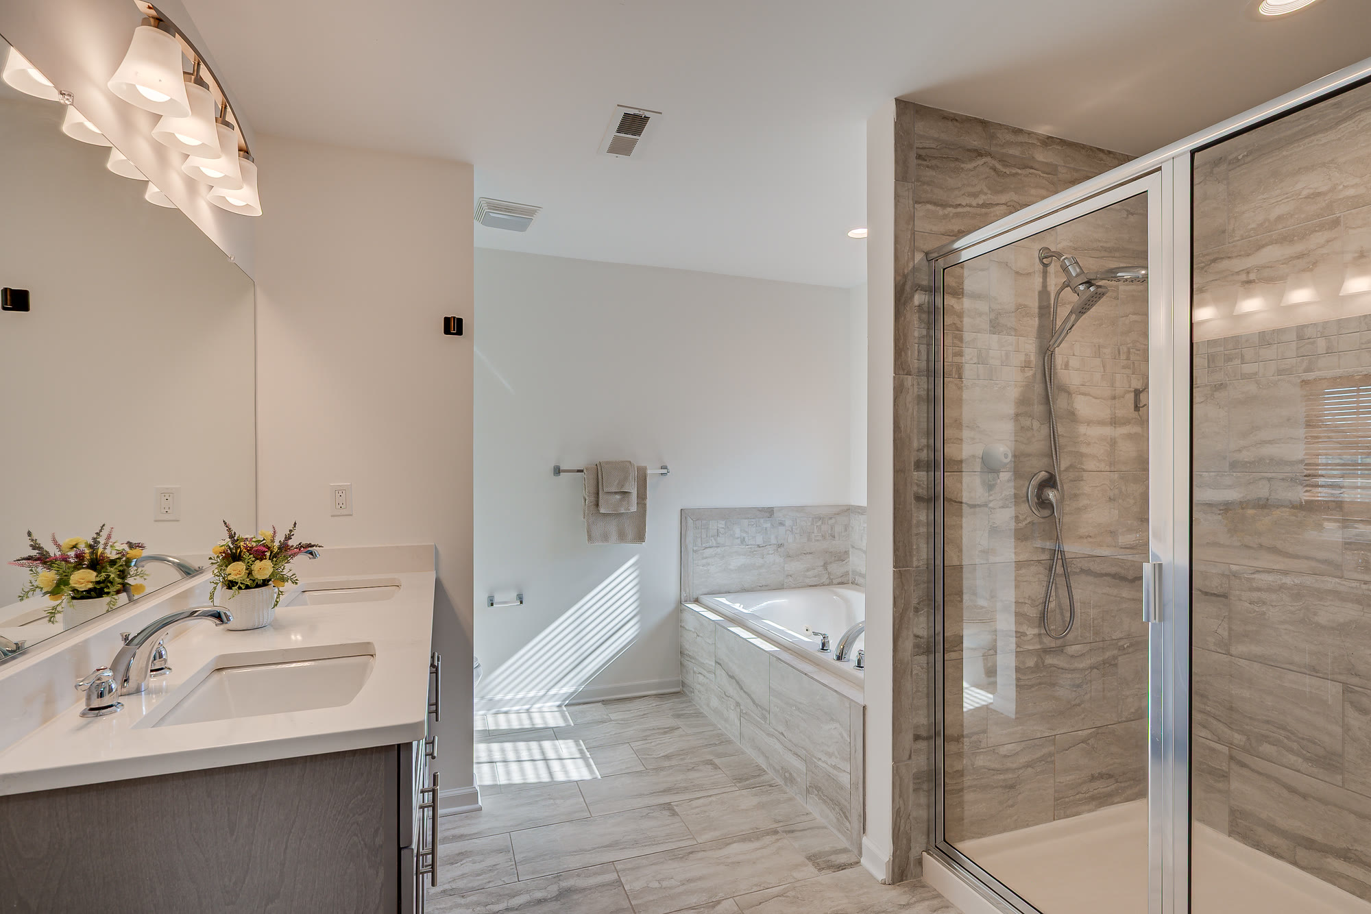
The primary suite runs 20′6″ × 13′1″ with a 9′11″ × 14′1″ walk-in closet and a spa-inspired bath — double vanity, soaking tub, separate glass shower. Three further bedrooms, two more bathrooms, and a laundry room on the same floor.

Lower level

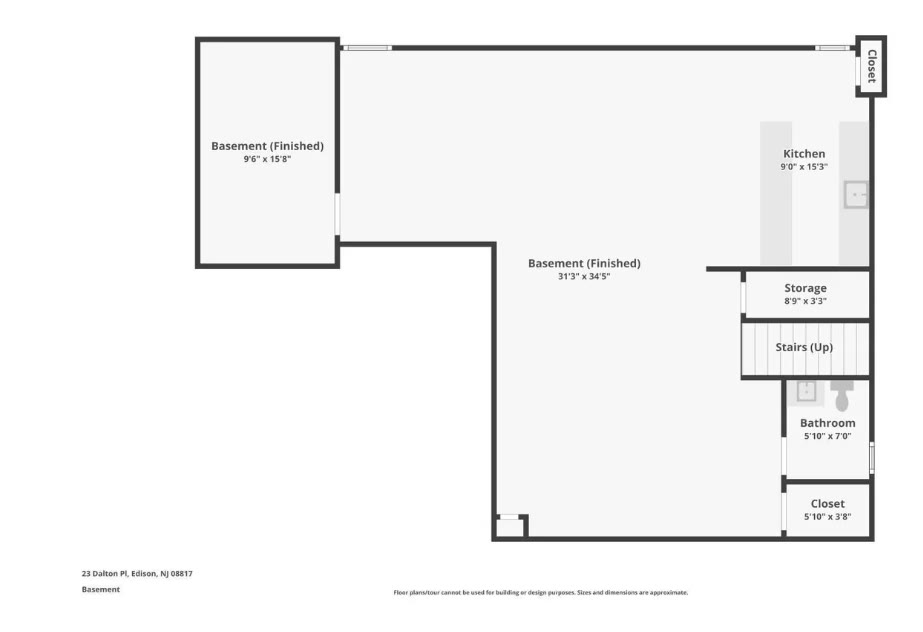
Finished, with a wet bar and a theatre

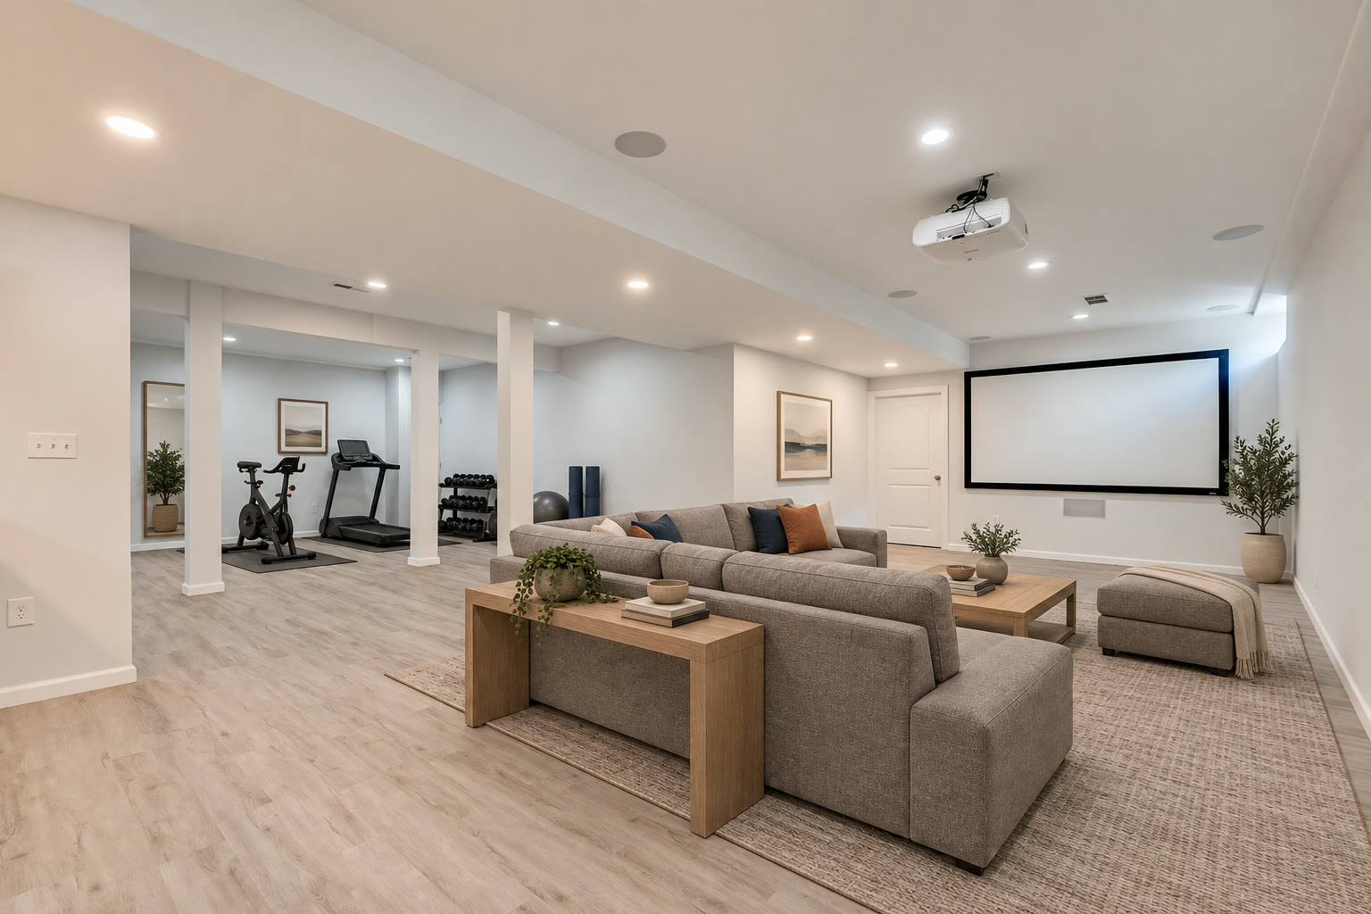
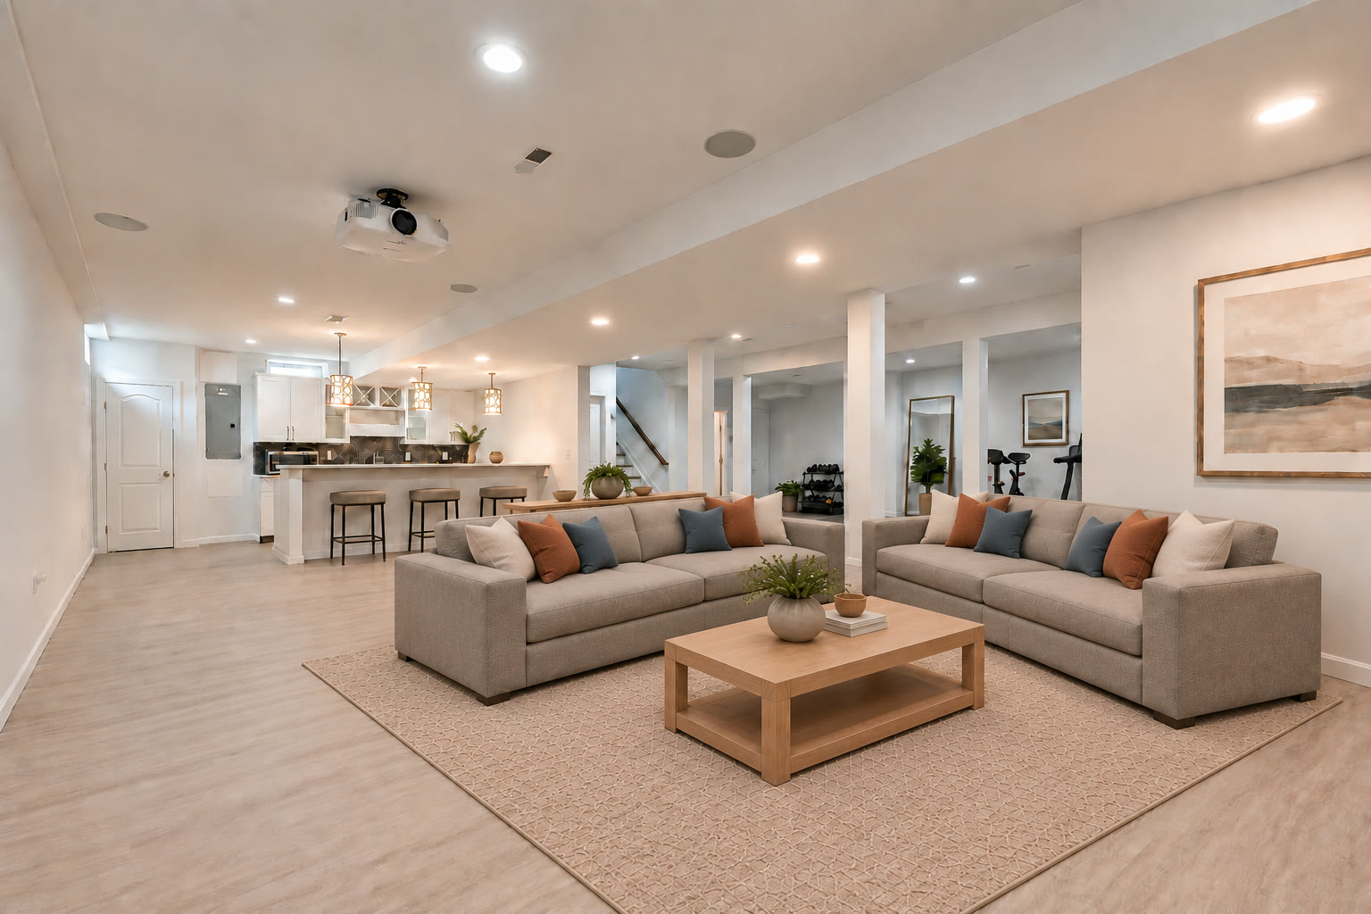
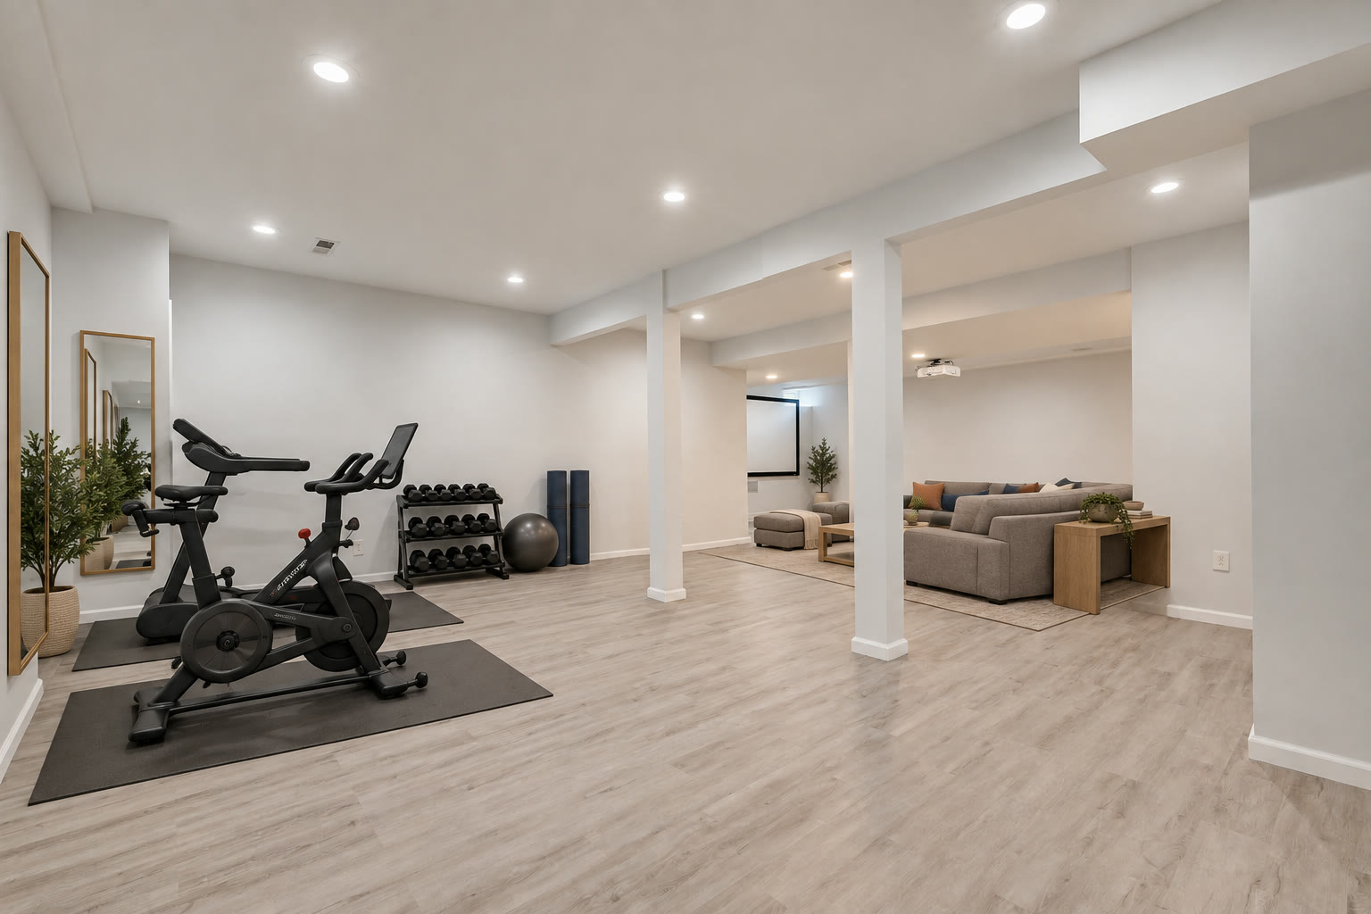
A 31′3″ × 34′5″ finished basement holding a custom built-in wet bar with a wine cooler, a projector and screen, a gym area, in-ceiling surround sound, structured Ethernet, a half bathroom and separate storage.

Outside

A fenced fifth of an acre

Professionally landscaped, with a finished paver patio, pergola and ambient lighting, a separate outdoor fireplace, a lawn, a children’s playset, and a cedar deck off the breakfast room. White vinyl privacy fencing on all sides.

Systems

Four years old, and wired for it

Built in 2021: multi-zone HVAC, natural gas, public water and sewer, all utilities underground, structured Ethernet wiring throughout, interior French drains and sump pumps, and a whole-house generator.

Location

Edison, Middlesex County

Close to Edison Train Station for the commute into New York, and to Lake Papaianni, the new community recreation centre, and the township’s shops and schools.

Floor plans

Three levels, drawn.

Sizes and dimensions are approximate. Floor plans cannot be used for building or design purposes.

Main floor plan
Second floor plan
Basement plan
Paperwork

The documents.

The upgrade schedule and the listing data are below. The seller’s property condition disclosure is a signed legal document and is sent directly to interested buyers on request.

Open document

Upgrades & Features

The seller’s own schedule of what was upgraded, room by room.

  • New-construction colonial completed in 2021
  • Rare first-floor bedroom with full bathroom
  • Open-concept plan, 9-foot ceilings, recessed lighting
  • Multi-zone HVAC and a whole-house generator
  • Structured Ethernet wiring throughout
  • Kitchen: oversized centre island, premium countertops, GE stainless
  • Primary suite: custom walk-in closets, in-ceiling speakers, double vanity, soaking tub, glass-enclosed shower
  • Custom built-in closets in every bedroom; custom window treatments
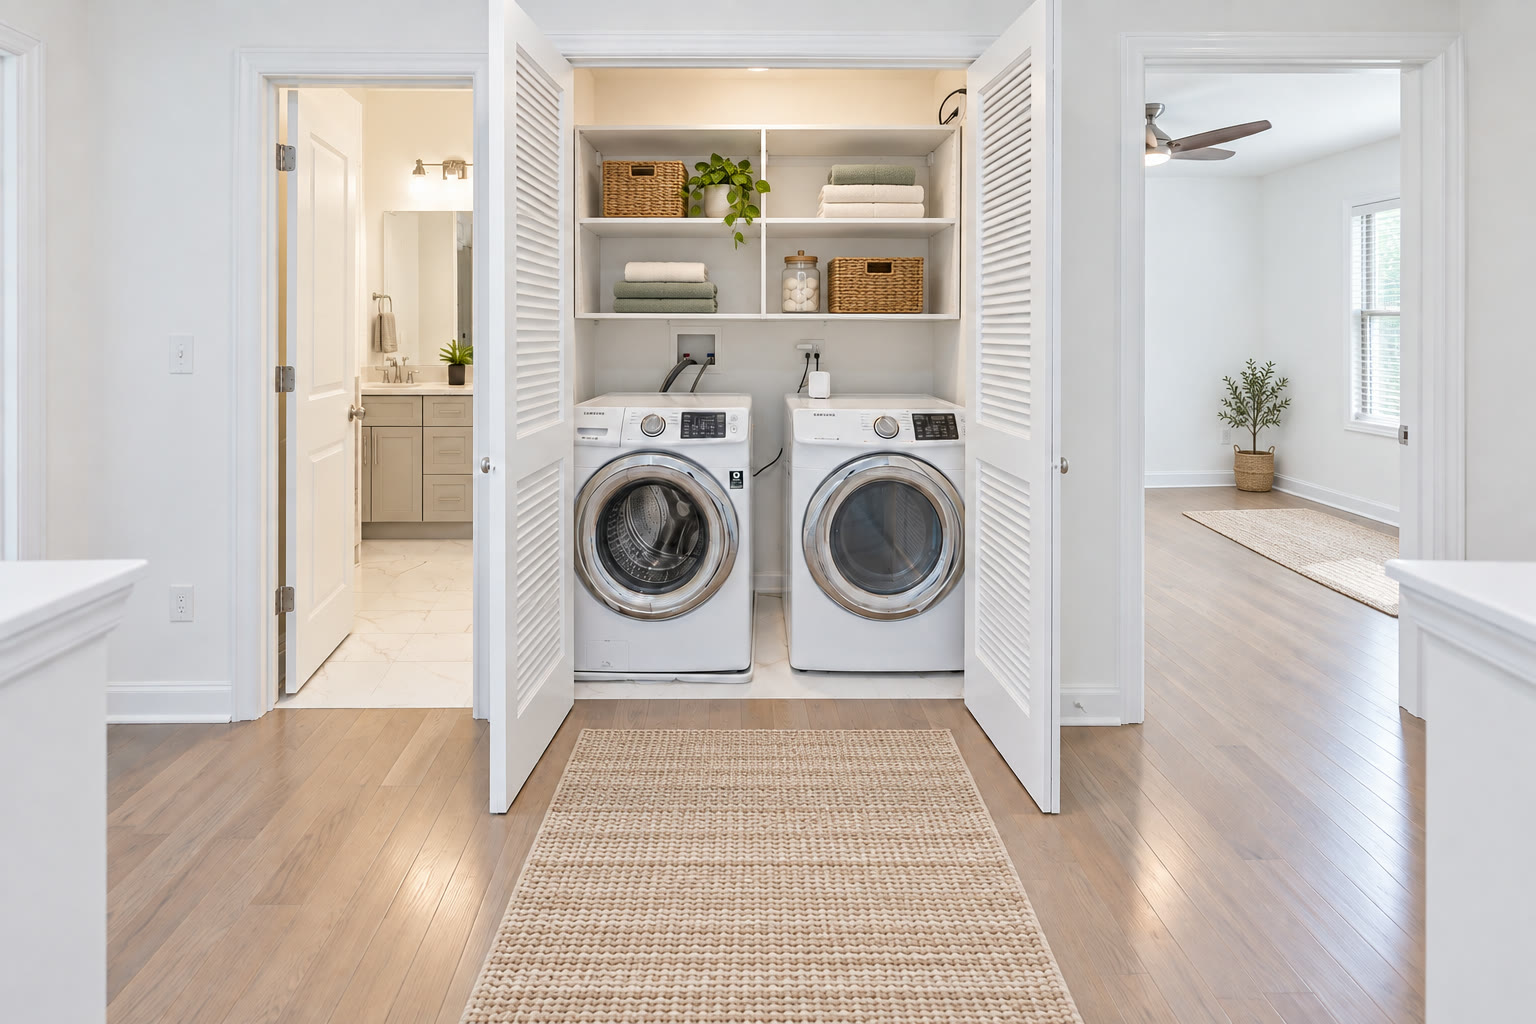
  • Second-floor laundry room
  • Basement: fully finished, high ceilings, half bath, custom wet bar, in-ceiling surround sound
  • Interior French-drain system and sump pumps
  • Professionally landscaped yard, finished patio with pergola and ambient lighting, separate outdoor fireplace, children’s playset
Download the PDF
Open document

Listing Data Sheet

The public listing record, as filed.

MLS #2770510M
StatusActive
Listed11 September 2026
List price$1,099,000
Rooms9 · 2 levels plus basement
Beds / baths5 · 3 full, 1 half
Living area2,833 sq ft
Lot80 × 110 · 0.202 ac
Year built2021
Style / exteriorColonial · vinyl siding
RoofAsphalt shingle
Heat / coolForced air, gas · central A/C
Water / sewerPublic · public
UtilitiesAll underground
AppliancesRange, oven, microwave, dishwasher, fridge, washer, dryer
Taxes$17,716 · 2025
ZoningRB · fee simple
School districtEdison Township
On request

Seller’s Property Condition Disclosure

New Jersey REALTORS® Form 140, completed and signed by the seller.

Ask and Sweta will send the full 14-page statement and flood-risk addendum straight to you.

Request the disclosure
Photographs

Every room.

Living room with a stacked stone gas fireplace looking through to the kitchen
Kitchen with white shaker cabinetry, quartz counters and a stainless gas range
Kitchen island with three stools and glass pendant lights
Breakfast room with sliding glass doors to the rear deck
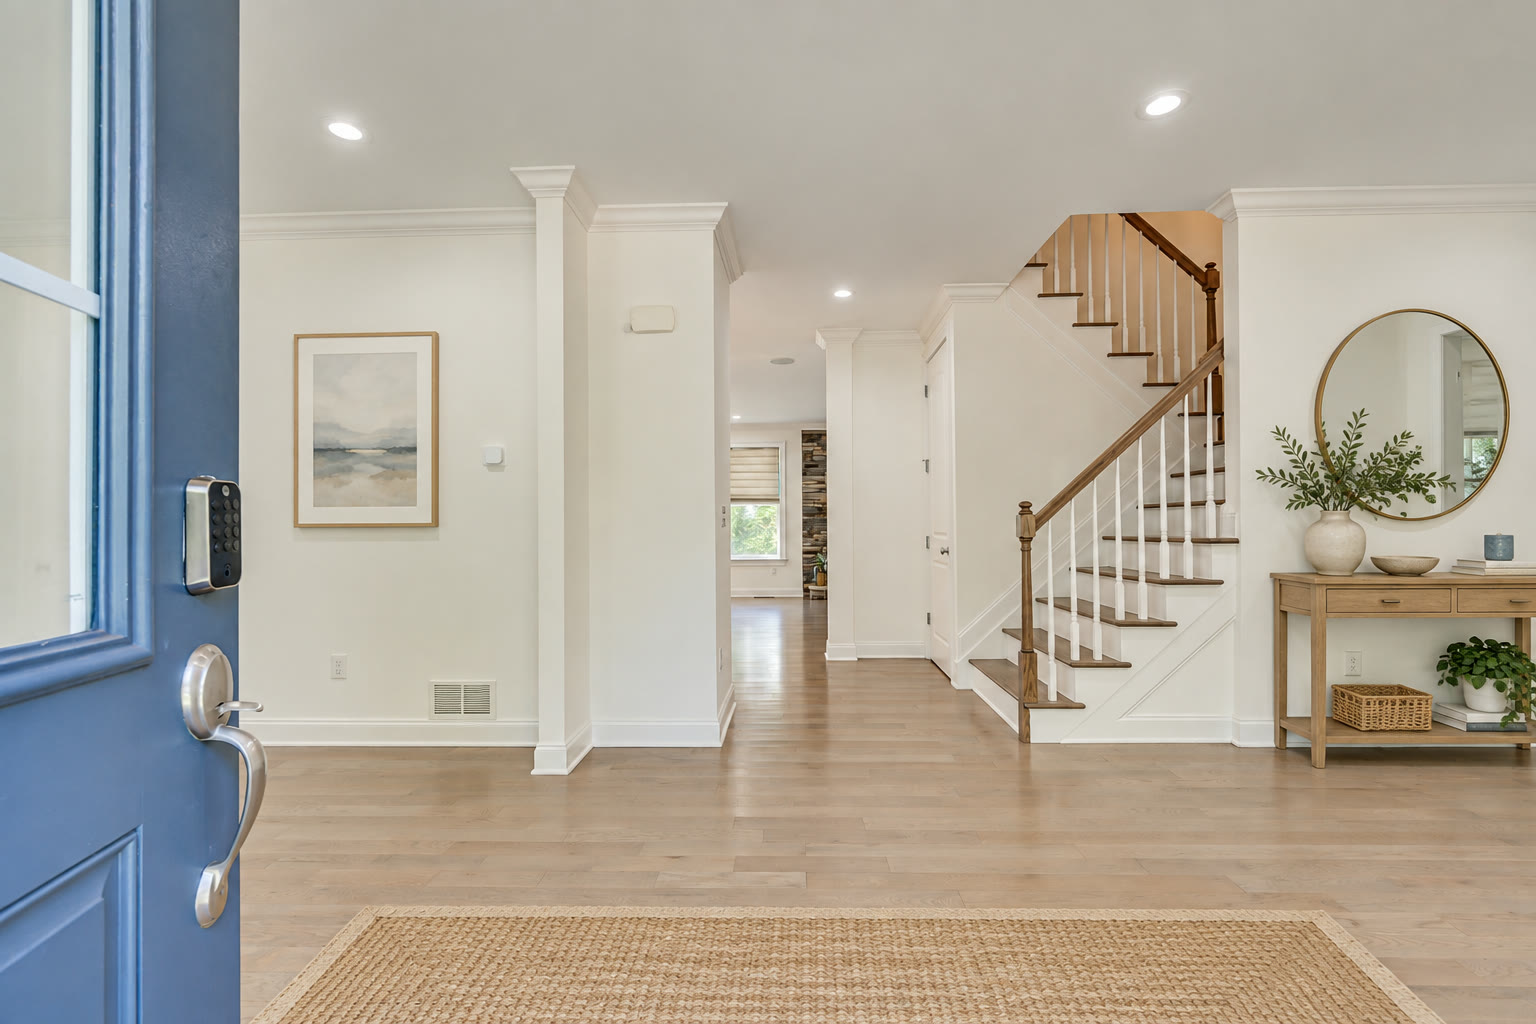
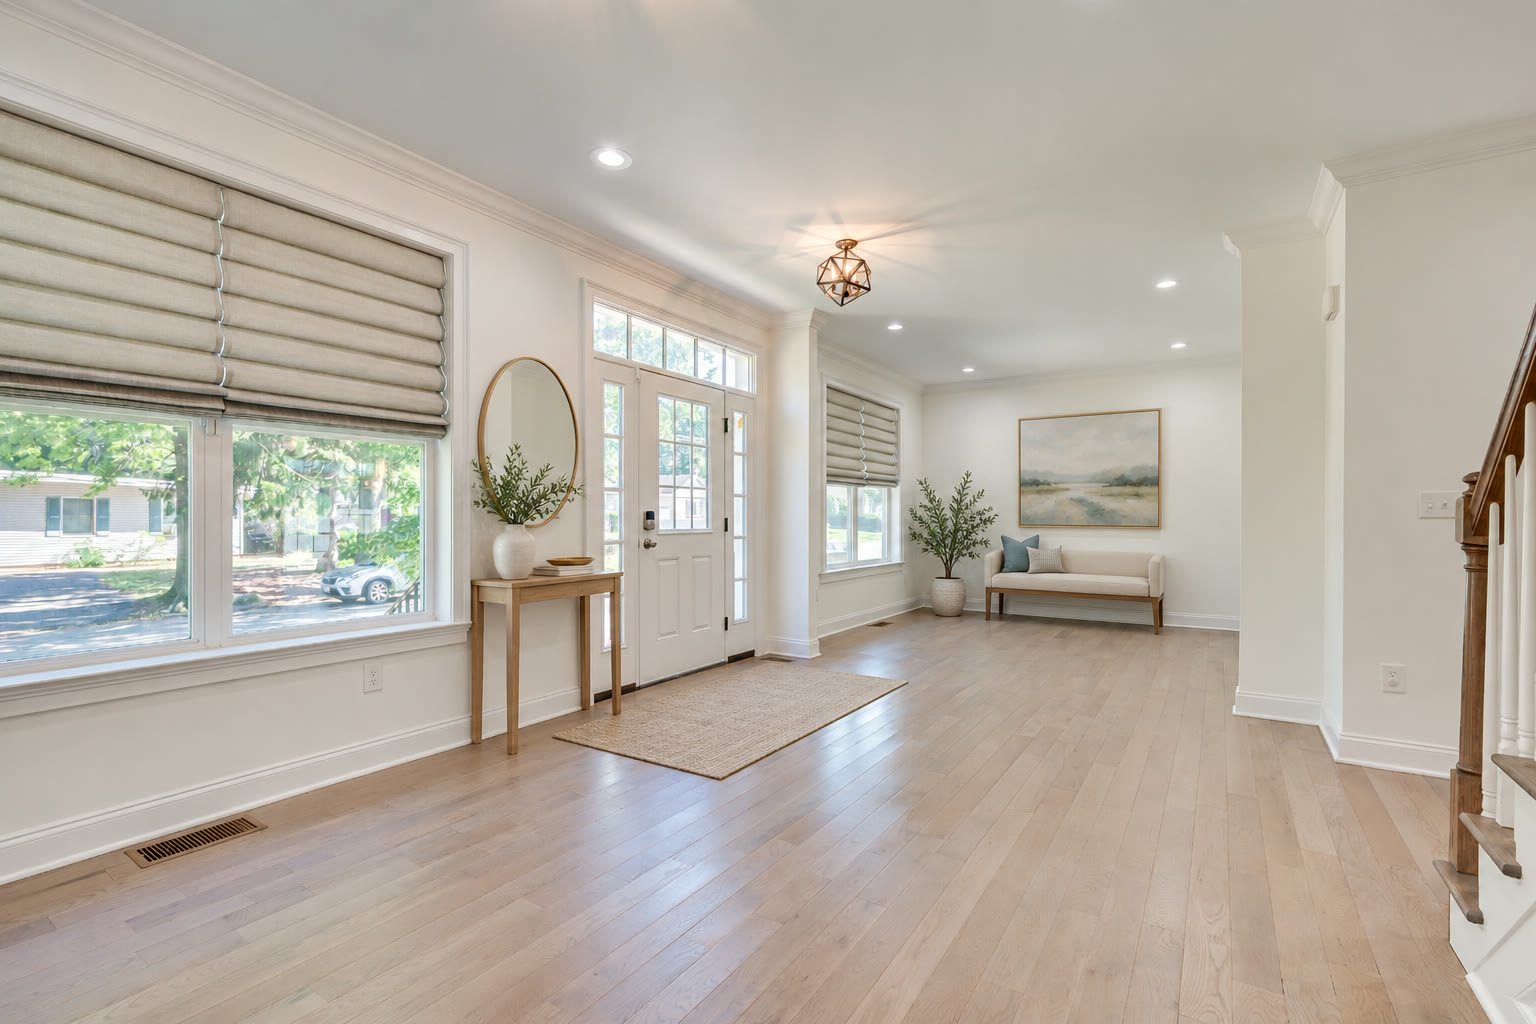
Entrance hall seen from the open blue front door
Formal room looking back toward the front door and sidelights
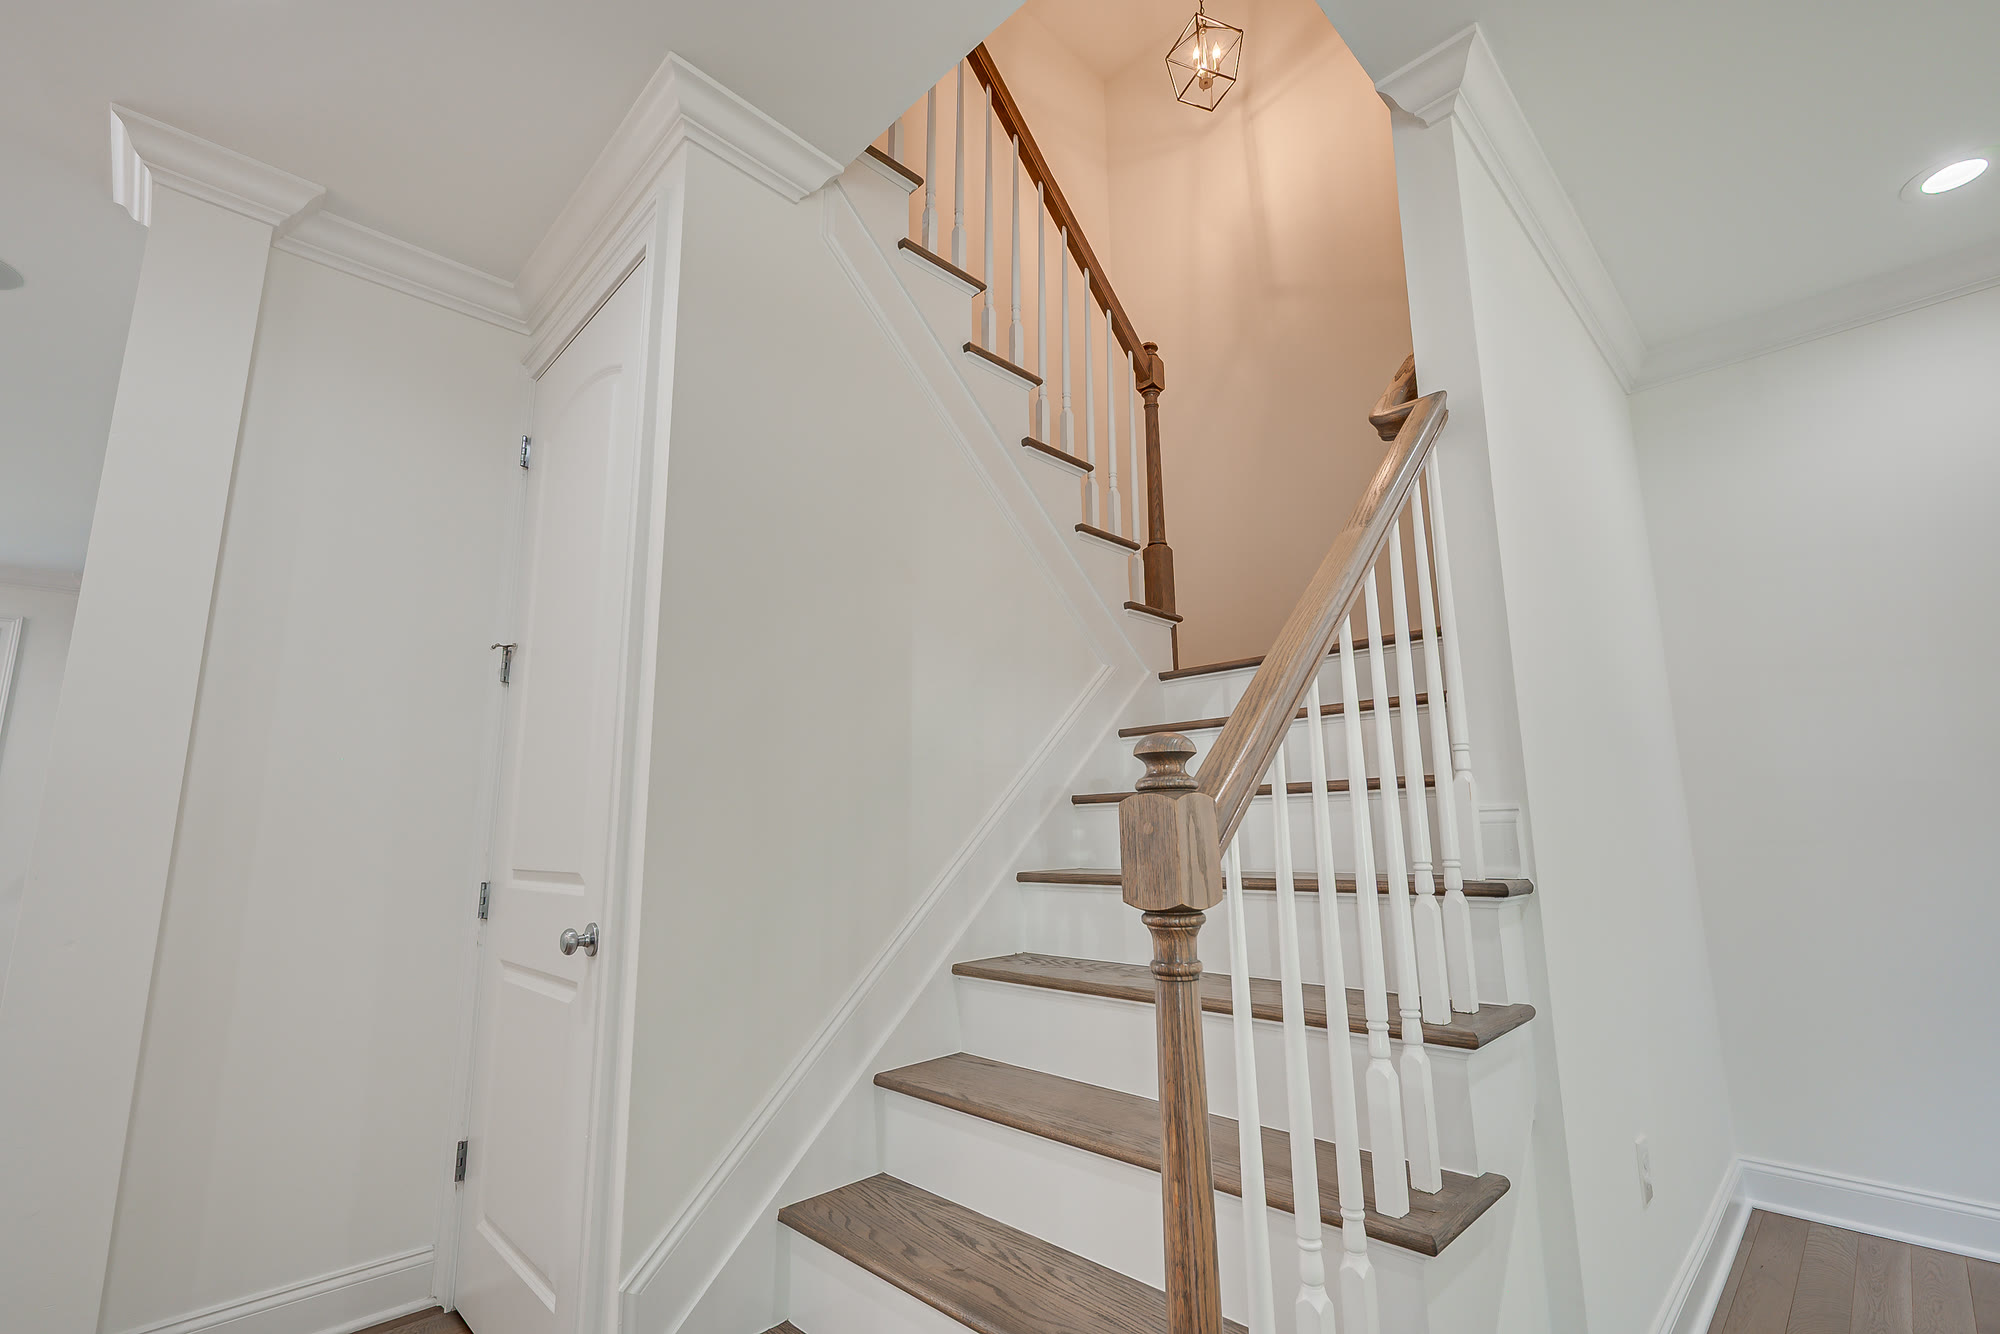
Oak staircase with white spindles rising to the second floor
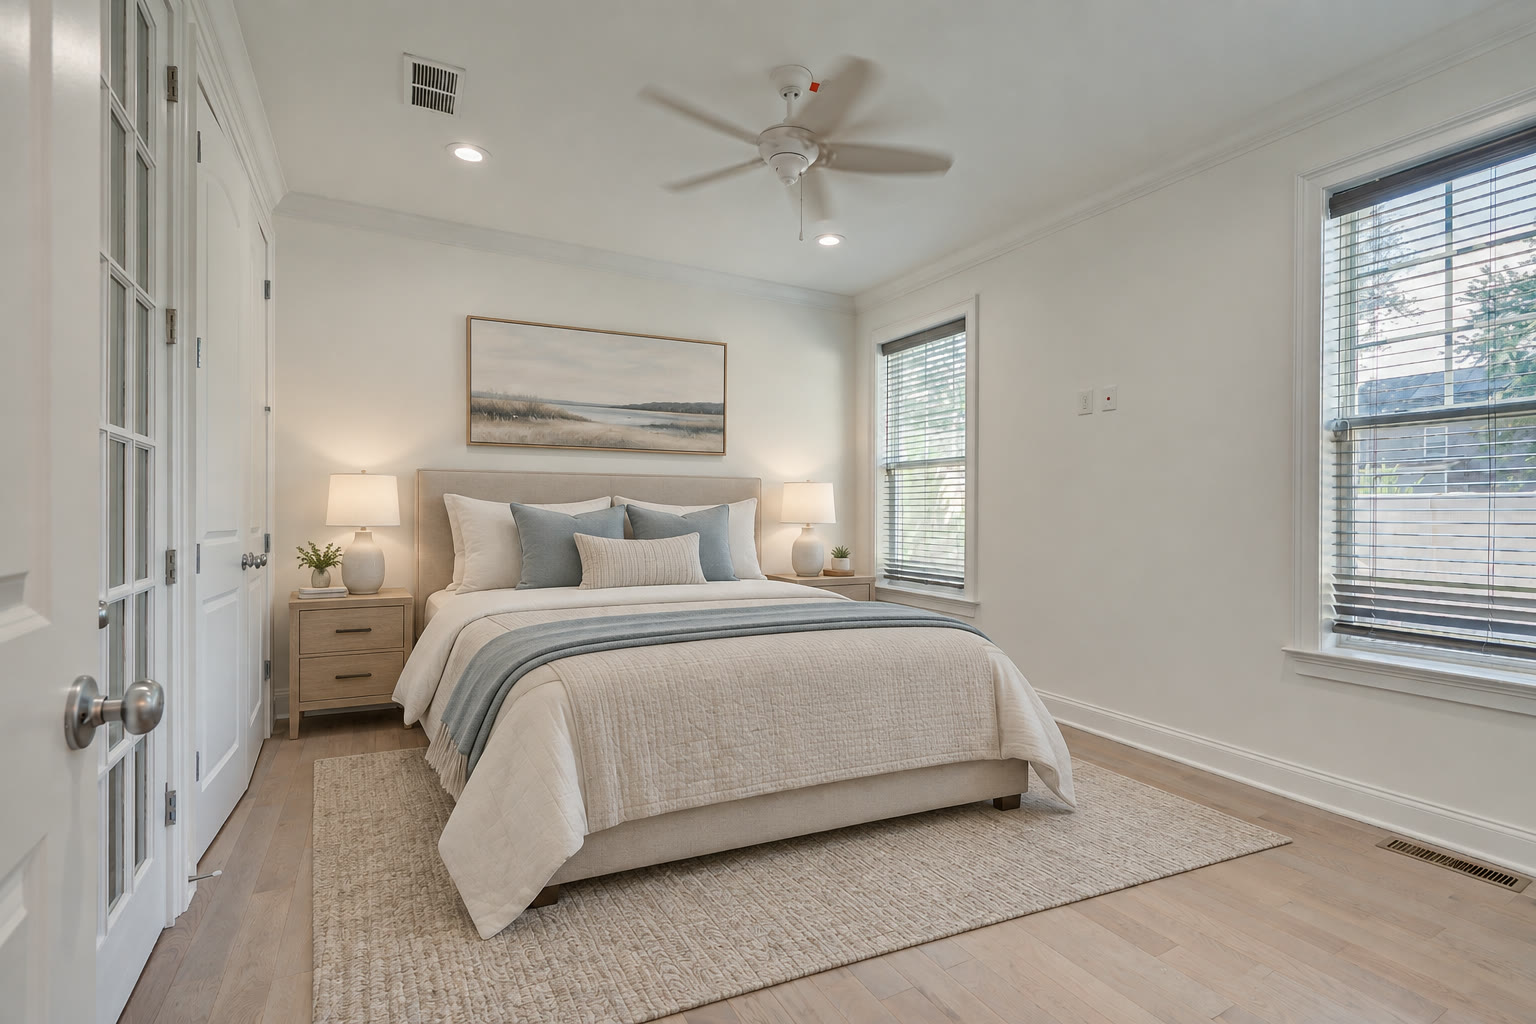
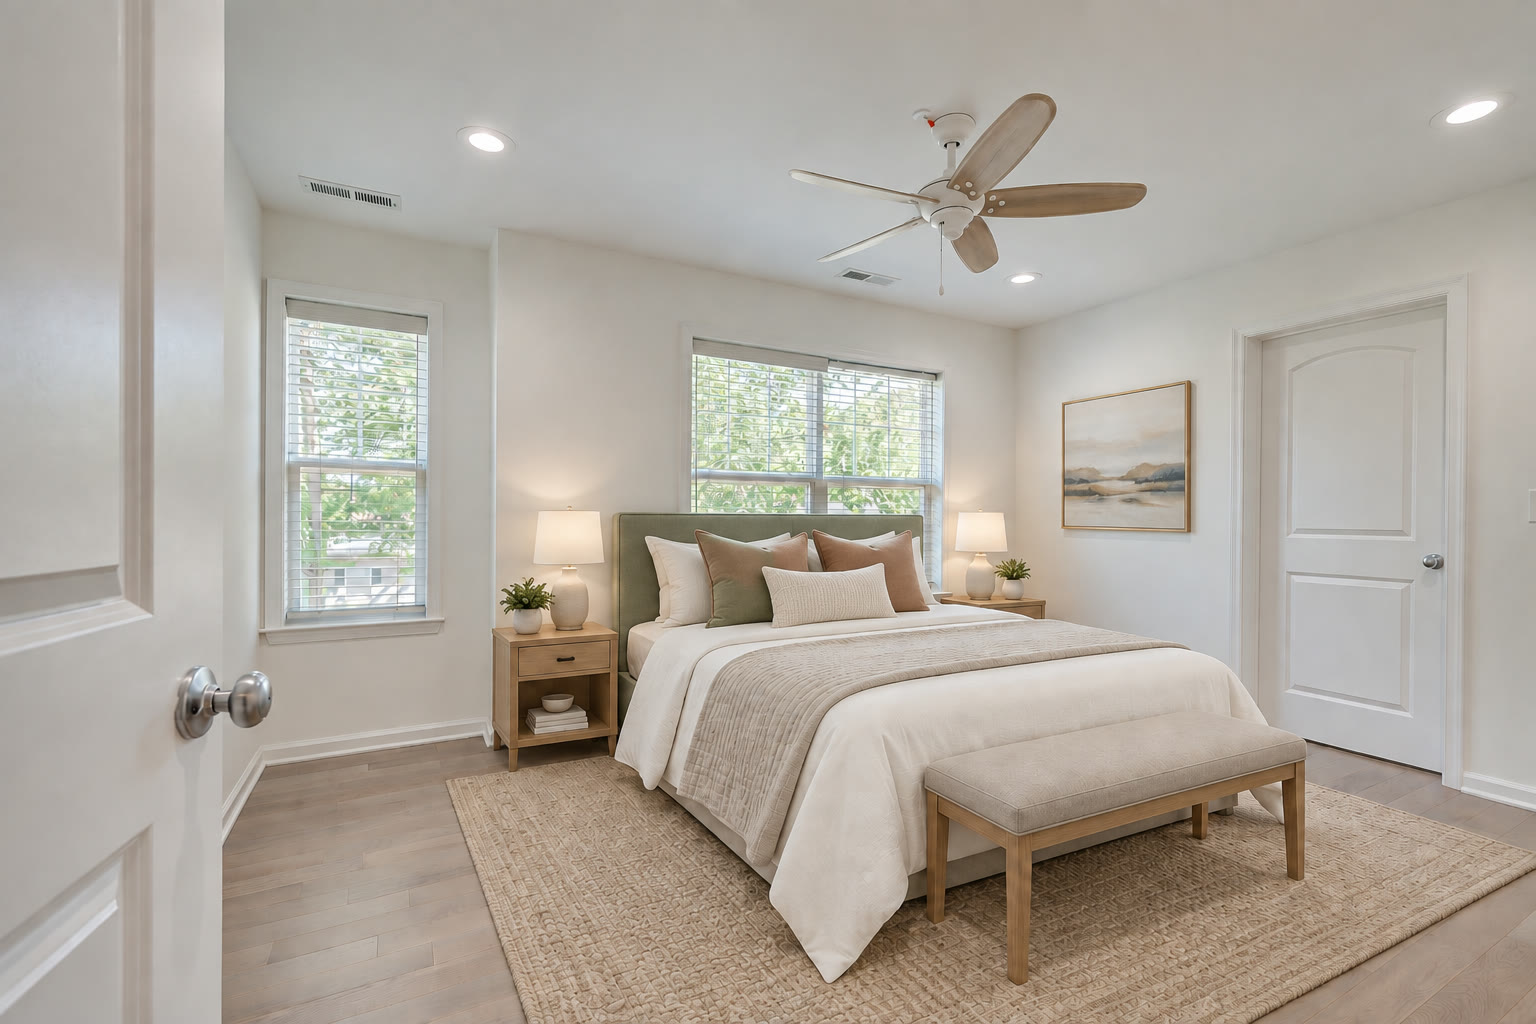
Main-floor bedroom with a ceiling fan and two windows
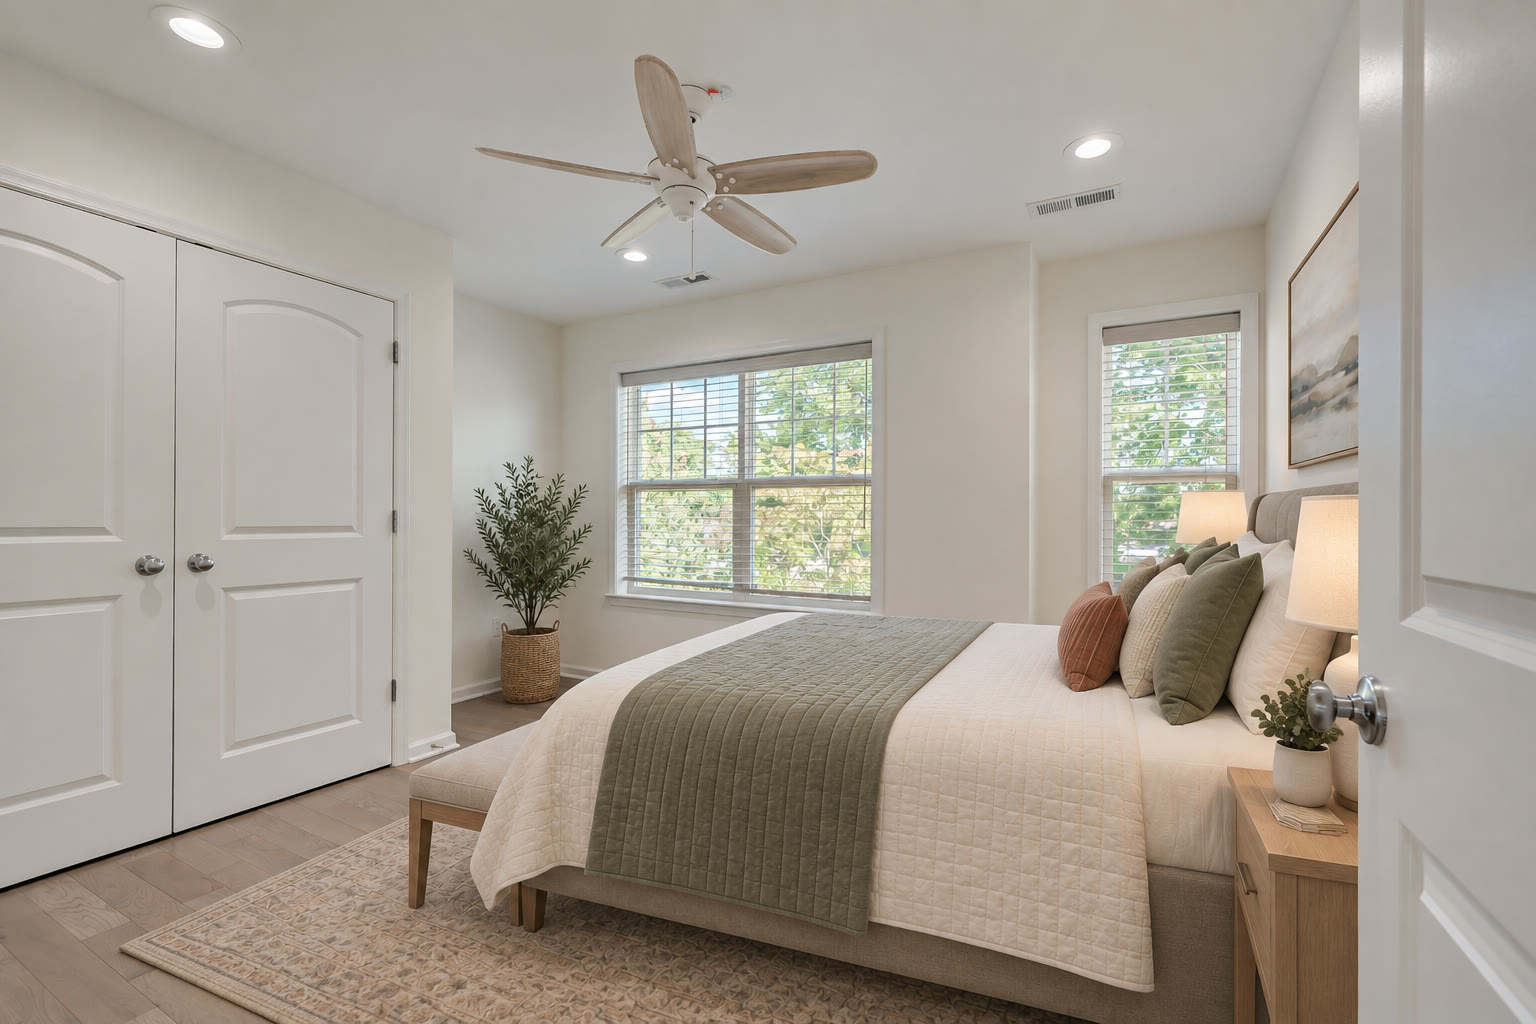
Primary bedroom with a ceiling fan and double closet doors
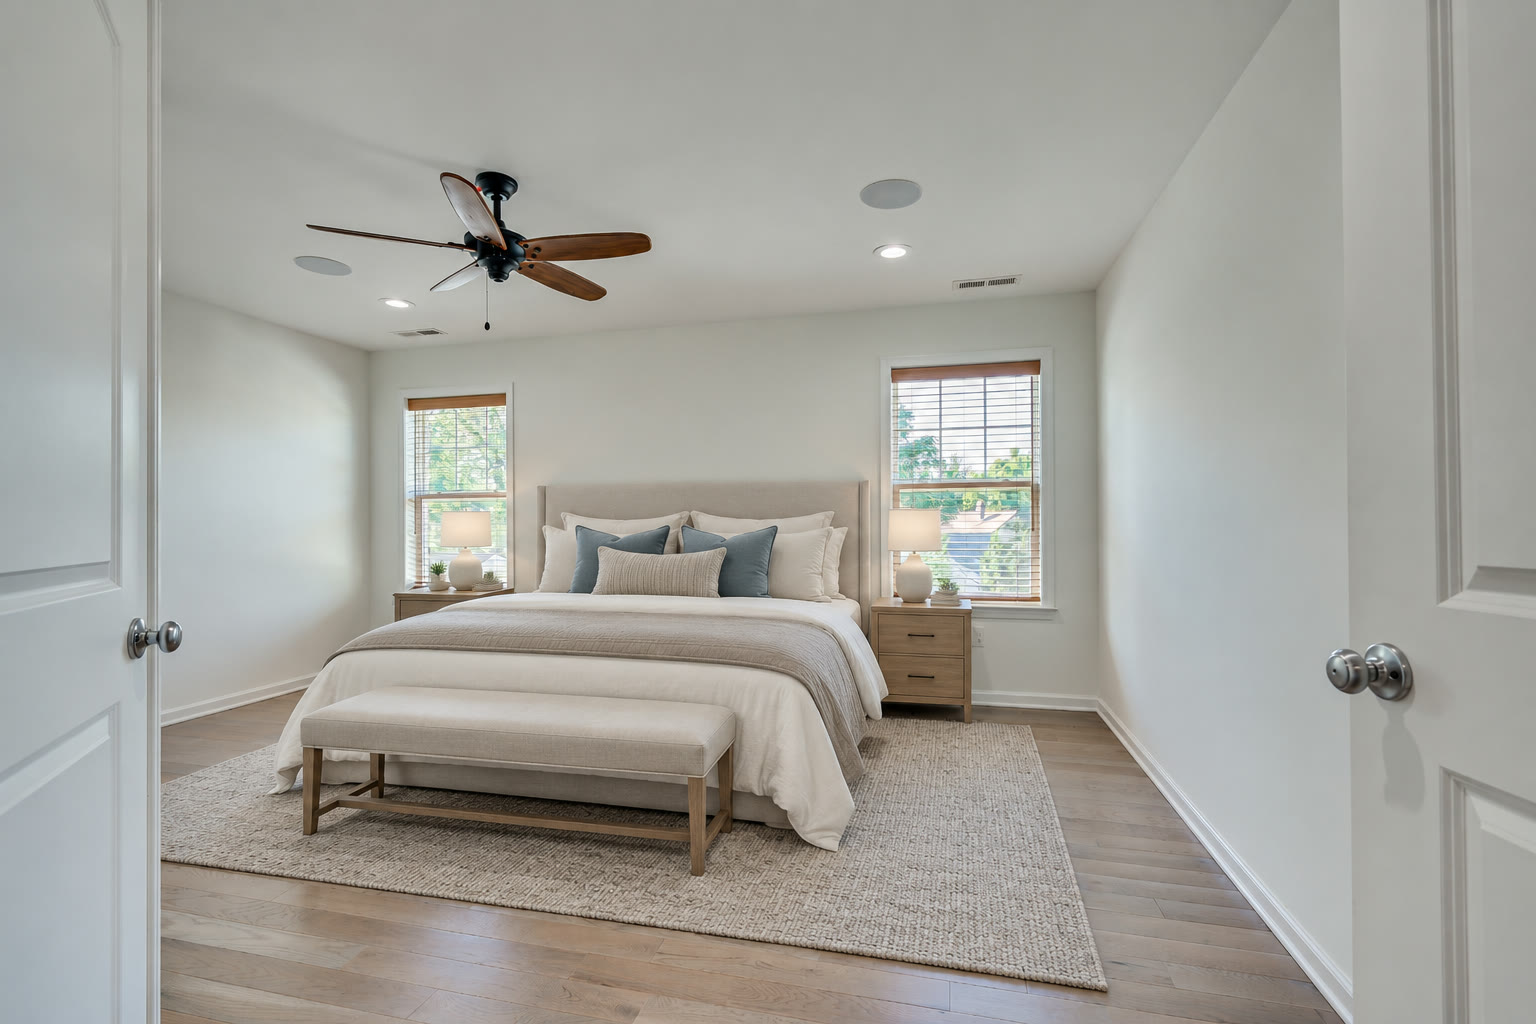
Primary bedroom from the opposite corner showing both windows
Primary bathroom with a double vanity, soaking tub and glass corner shower
Walk-in closet off the primary bedroom
Third bedroom with a ceiling fan and a window
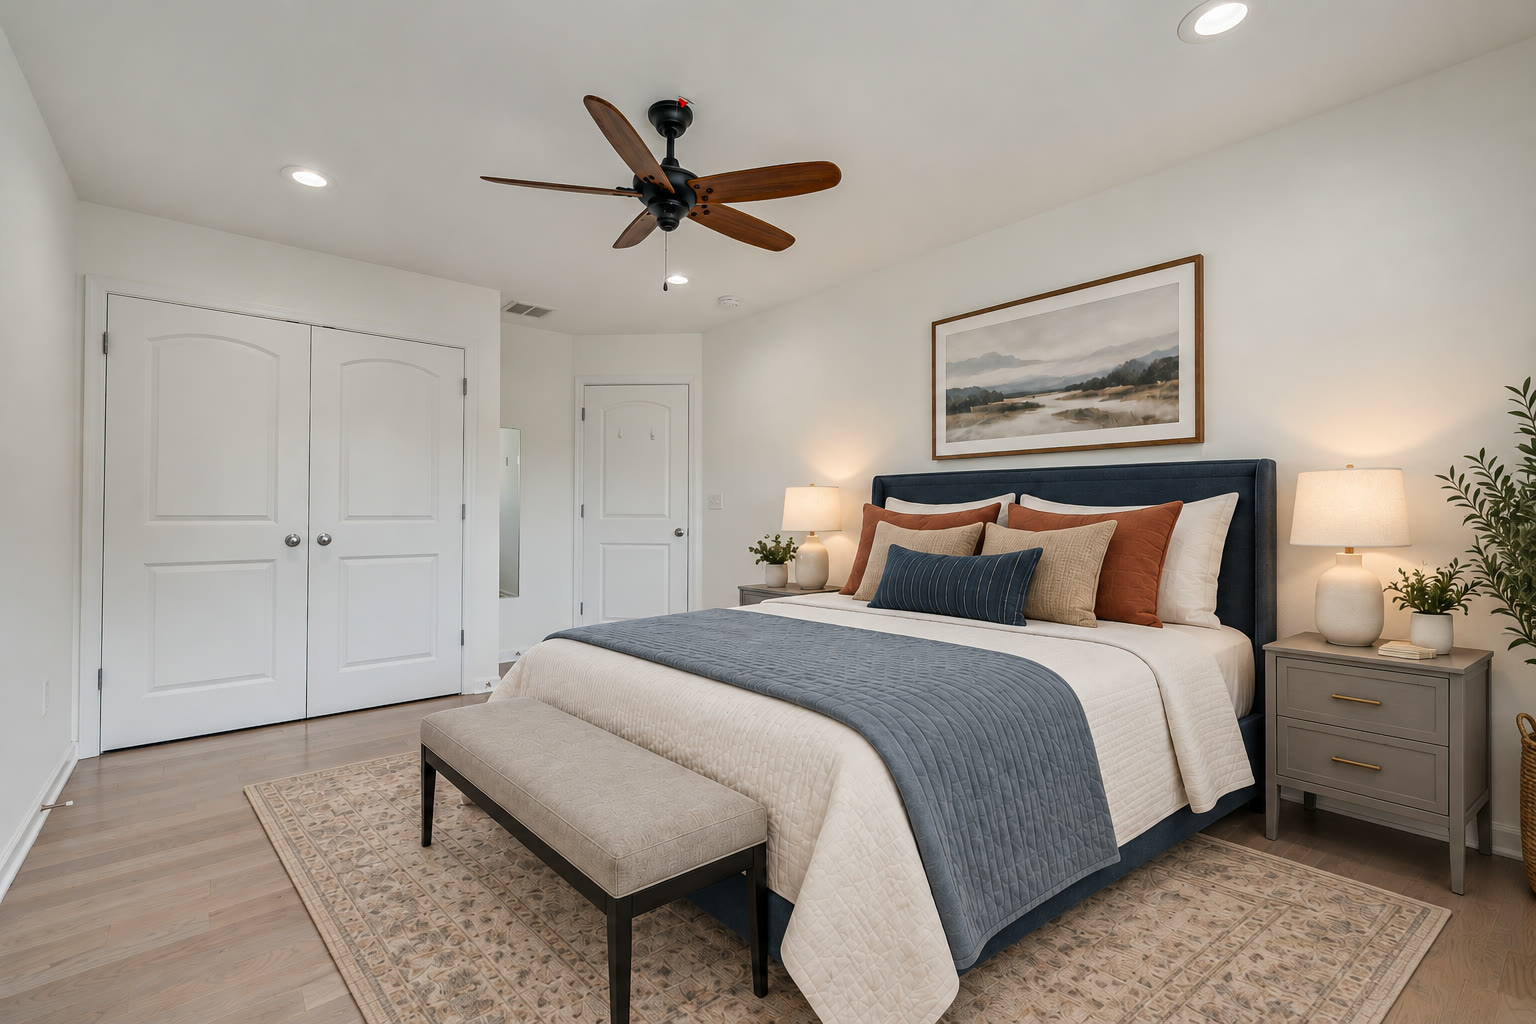
Fourth bedroom with a navy upholstered bed and double closet doors
Fifth bedroom with a window and a ceiling fan
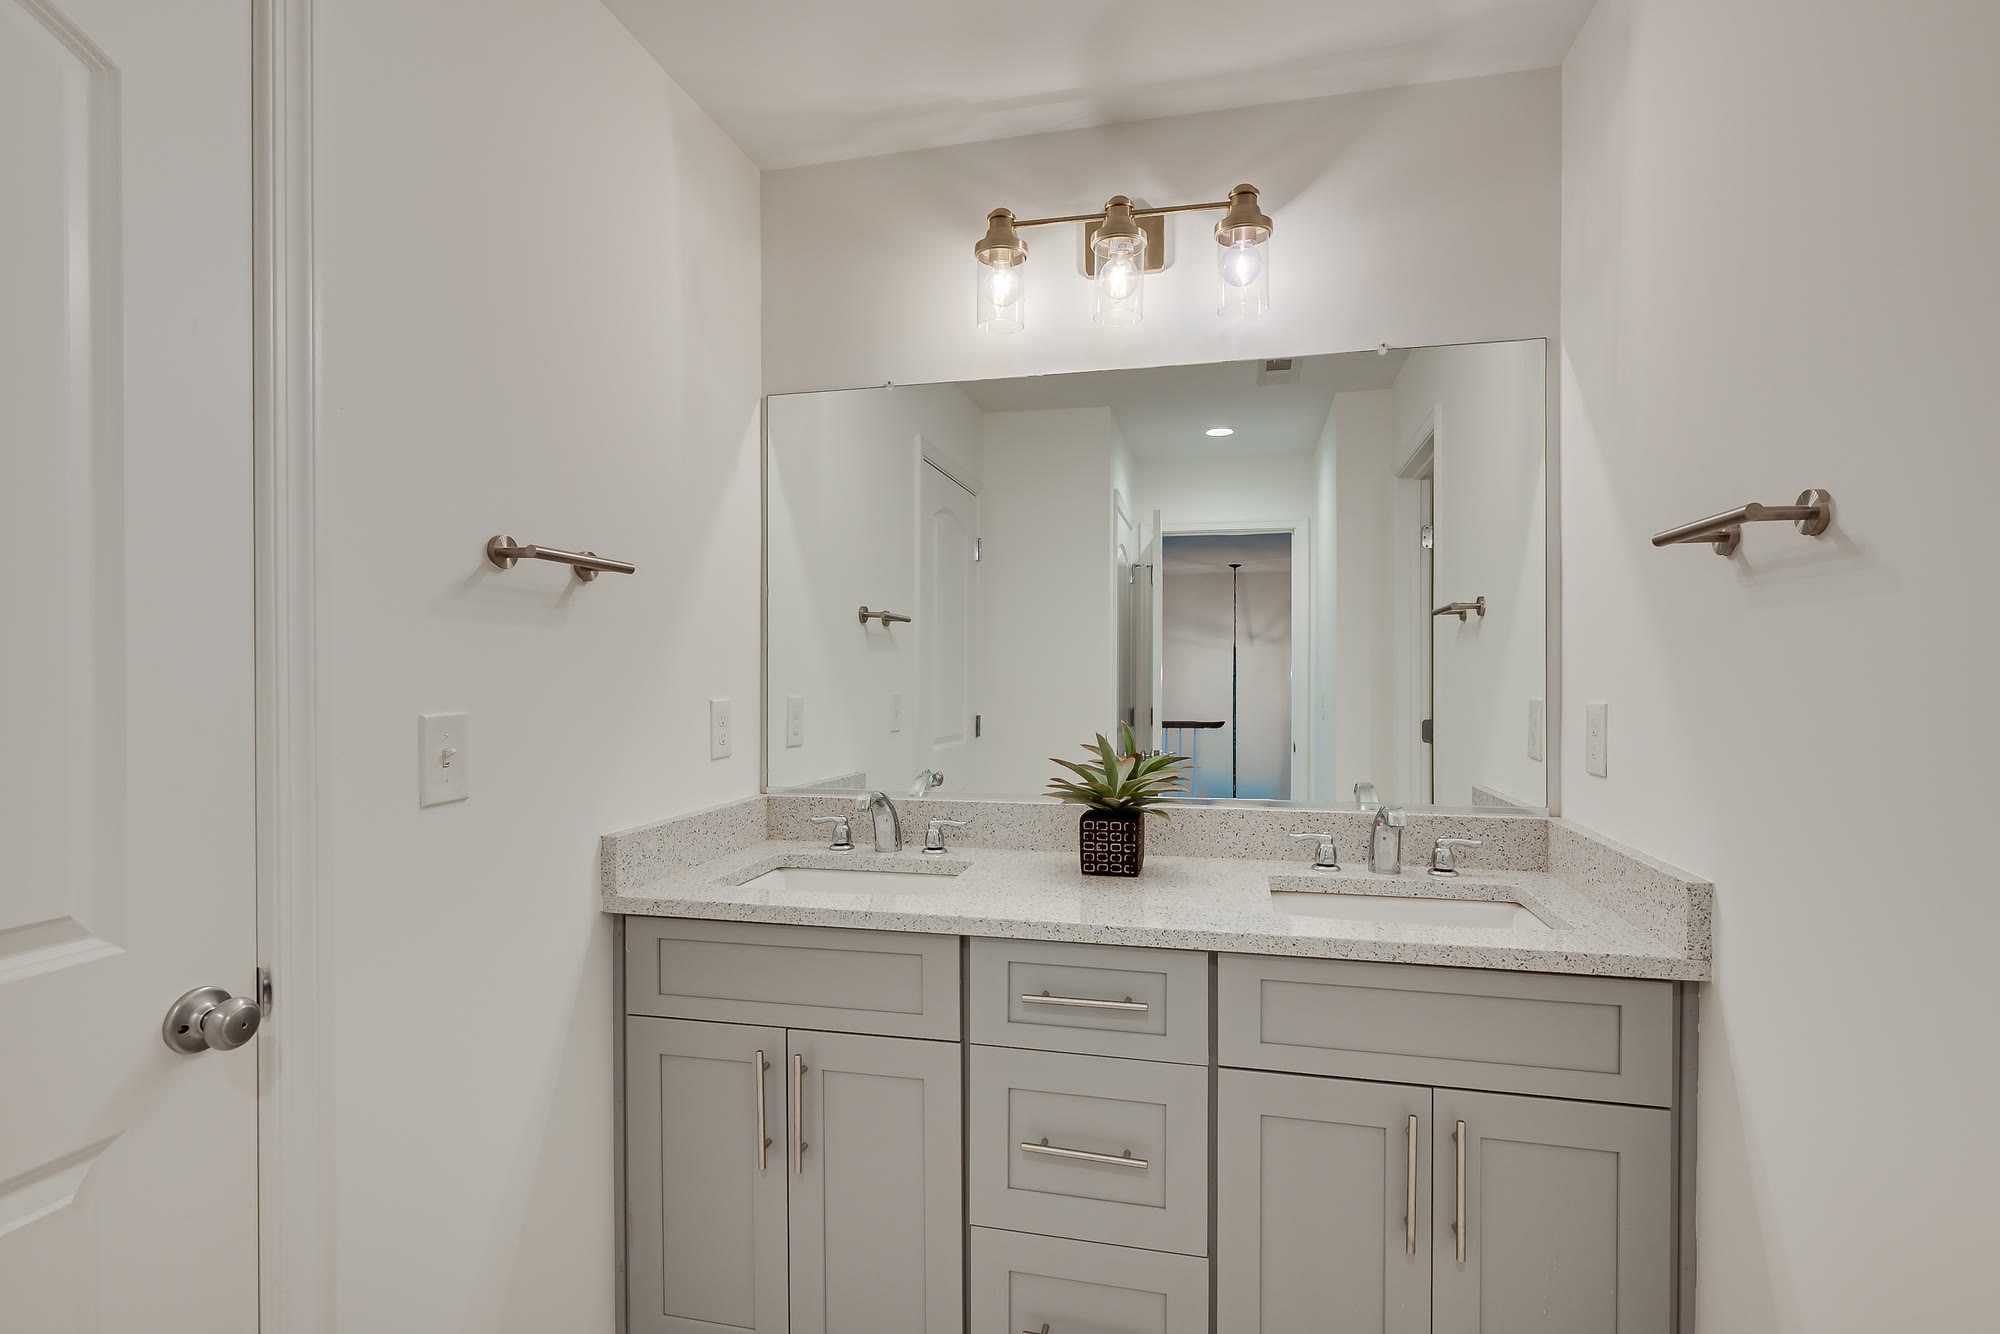
Hall bathroom with a vanity, mirror and tub-shower
Laundry room in the upstairs hallway
Finished lower level with a wet bar, sectionals and a ceiling projector
Lower level theatre area with a projection screen and the gym beyond
Lower level gym area with a spin bike, dumbbells and a mirror
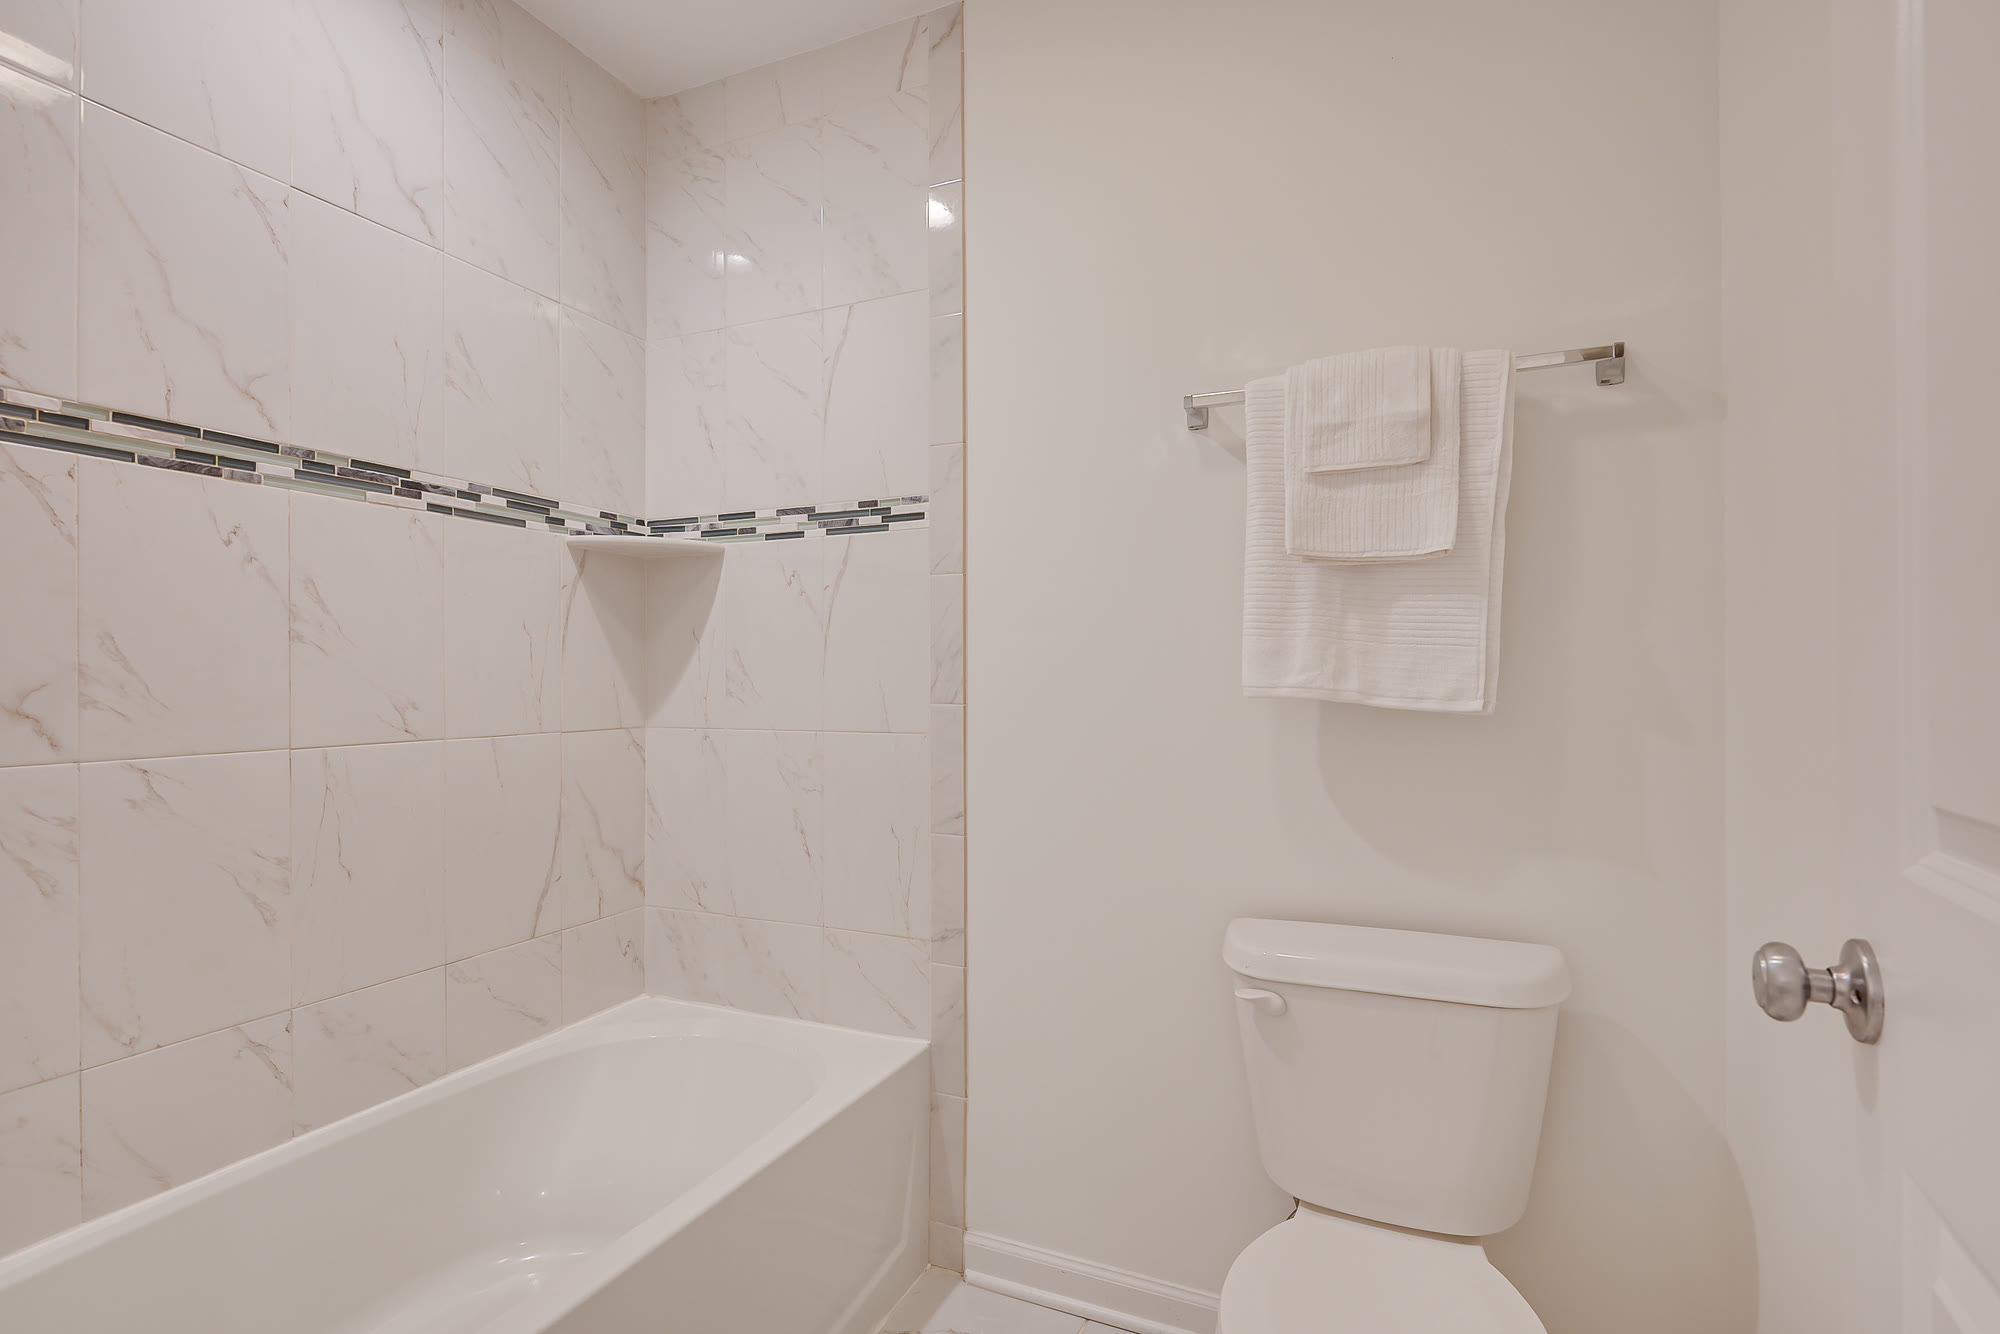
Half bathroom on the lower level
Back garden with the paver patio, pergola, lawn and wooden playset
Paver patio with lounge seating looking across the lawn to the playset
Patio looking toward the cedar rear deck and the glass doors
Rear elevation at dusk with the pergola lit by string lights
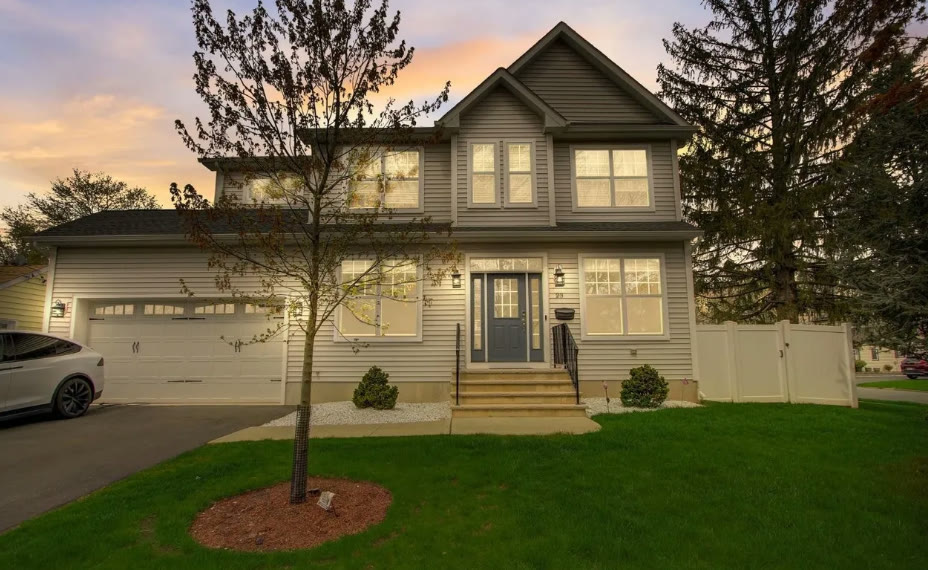
Front elevation with the two-car garage and blue front door
Front of the house at dusk with the exterior lighting on
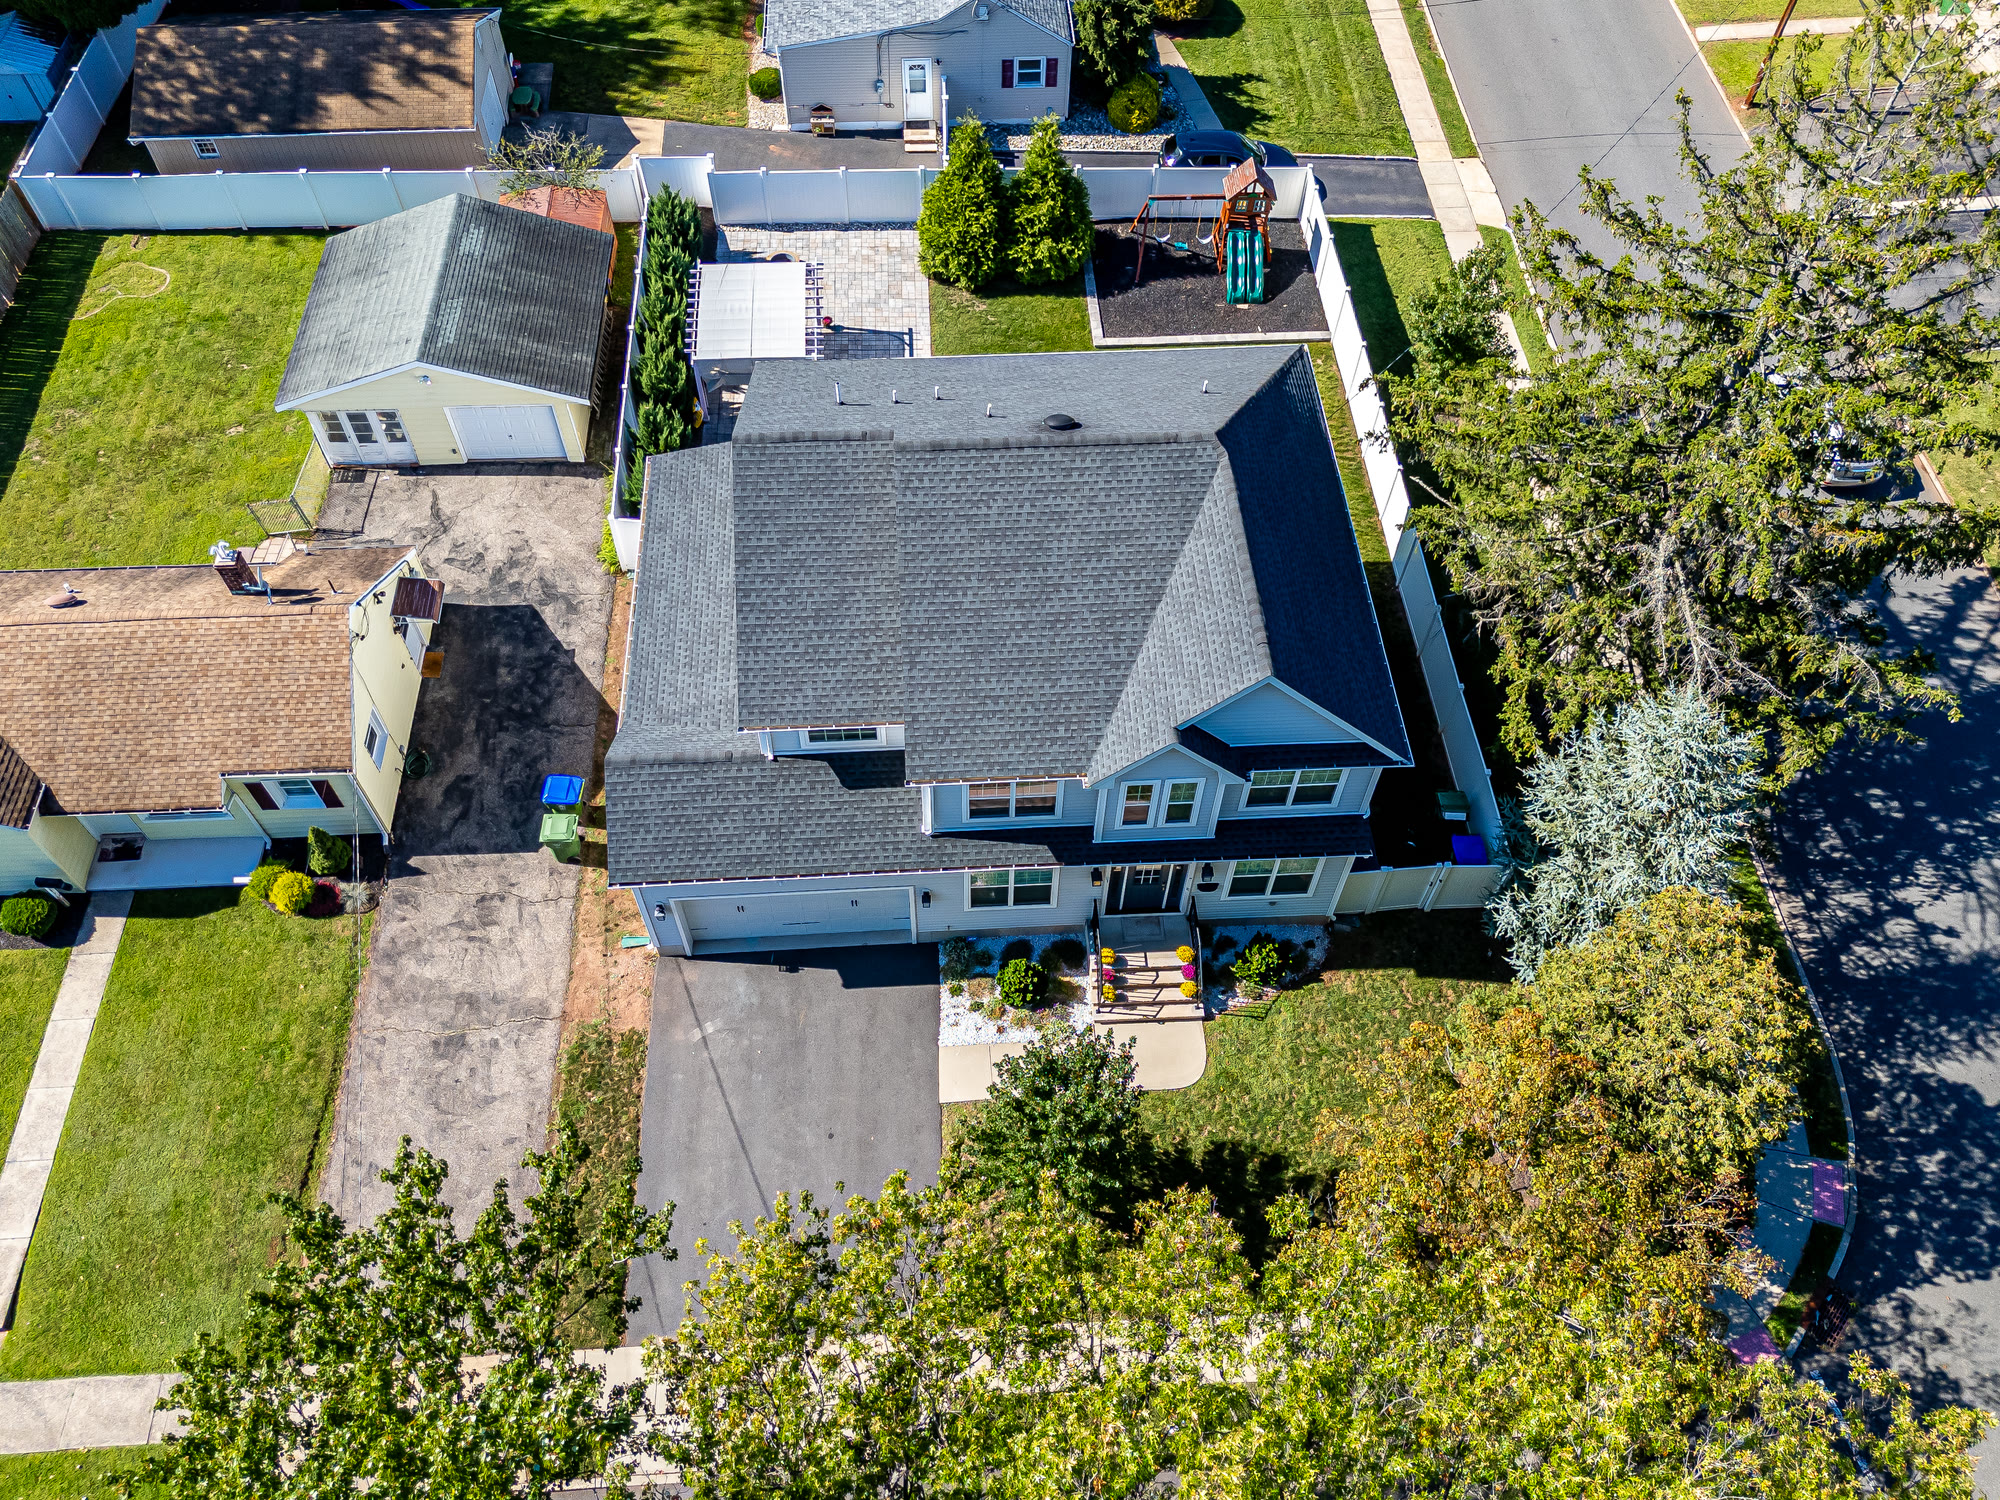
Aerial view over the rear of the property
Aerial view over the front of the property and driveway
Lower aerial view showing the house, garden and neighbouring streets
Come see it

Schedule a private showing.

Call or email Sweta directly or send a message below to confirm a time.

Book an Appointment

Call 732-799-8919
23 Dalton Pl, Edison, NJ 08817
Offered at $1,099,000 · MLS 2770510M · Sweta Patel, RE/MAX First Realty
Each RE/MAX office is independently owned and operated. All information deemed reliable but not guaranteed and should be independently verified. Walkthrough sequence generated from the listing photographs. Square footage and dimensions are approximate.